
Plano remodeling permits depend on what your project changes. Cosmetic work is different from a project that moves plumbing, changes electrical circuits, removes walls, or alters the structure of your home. The safest time to answer the permit question is before the design and price are finalized—not after demolition begins.
The City of Plano Building Inspections includes home remodels and kitchen and bath updates within its residential plan-review work. Because exact requirements depend on the scope, homeowners should have the project checked against current City requirements before construction starts.
This guide explains the questions to ask, the project details that commonly affect permitting, and how early planning can prevent avoidable delays.
Table of Contents
ToggleStart With Scope, Not the Room Name
Calling a project a “kitchen update” or “bathroom refresh” does not determine whether a permit is involved. The work itself matters.
A remodel may need additional review when it includes items such as:
- moving or adding plumbing fixtures;
- adding or changing electrical circuits, outlets, or lighting locations;
- removing or modifying a wall;
- changing doors, windows, or structural openings;
- altering ventilation, gas, HVAC, or other building systems; or
- expanding or reconfiguring the footprint of a room.
By contrast, replacing finishes without altering regulated systems may follow a different path. Do not rely on a generic online answer for your exact house. Confirm the current requirement with the City of Plano or have your remodeling team verify it against the defined scope.
Why the Permit Conversation Belongs in the Planning Phase
Permits affect more than paperwork. They can influence drawings, trade coordination, inspections, sequencing, and the construction schedule.
If a homeowner begins selecting cabinets, tile, and fixtures before deciding whether walls or plumbing will move, the design may have to be revised later. A better process is to settle the layout first, identify every system affected, and then confirm what documentation and inspections apply.
That sequence helps create a more reliable proposal because the contractor is pricing the actual project—not a cosmetic version of a remodel that later becomes structural or mechanical work.
If you are still defining the scope, our Plano home remodeling team can help organize the layout, selections, and construction requirements into one coordinated plan.
Kitchen Remodeling: Questions to Answer Before Work Begins
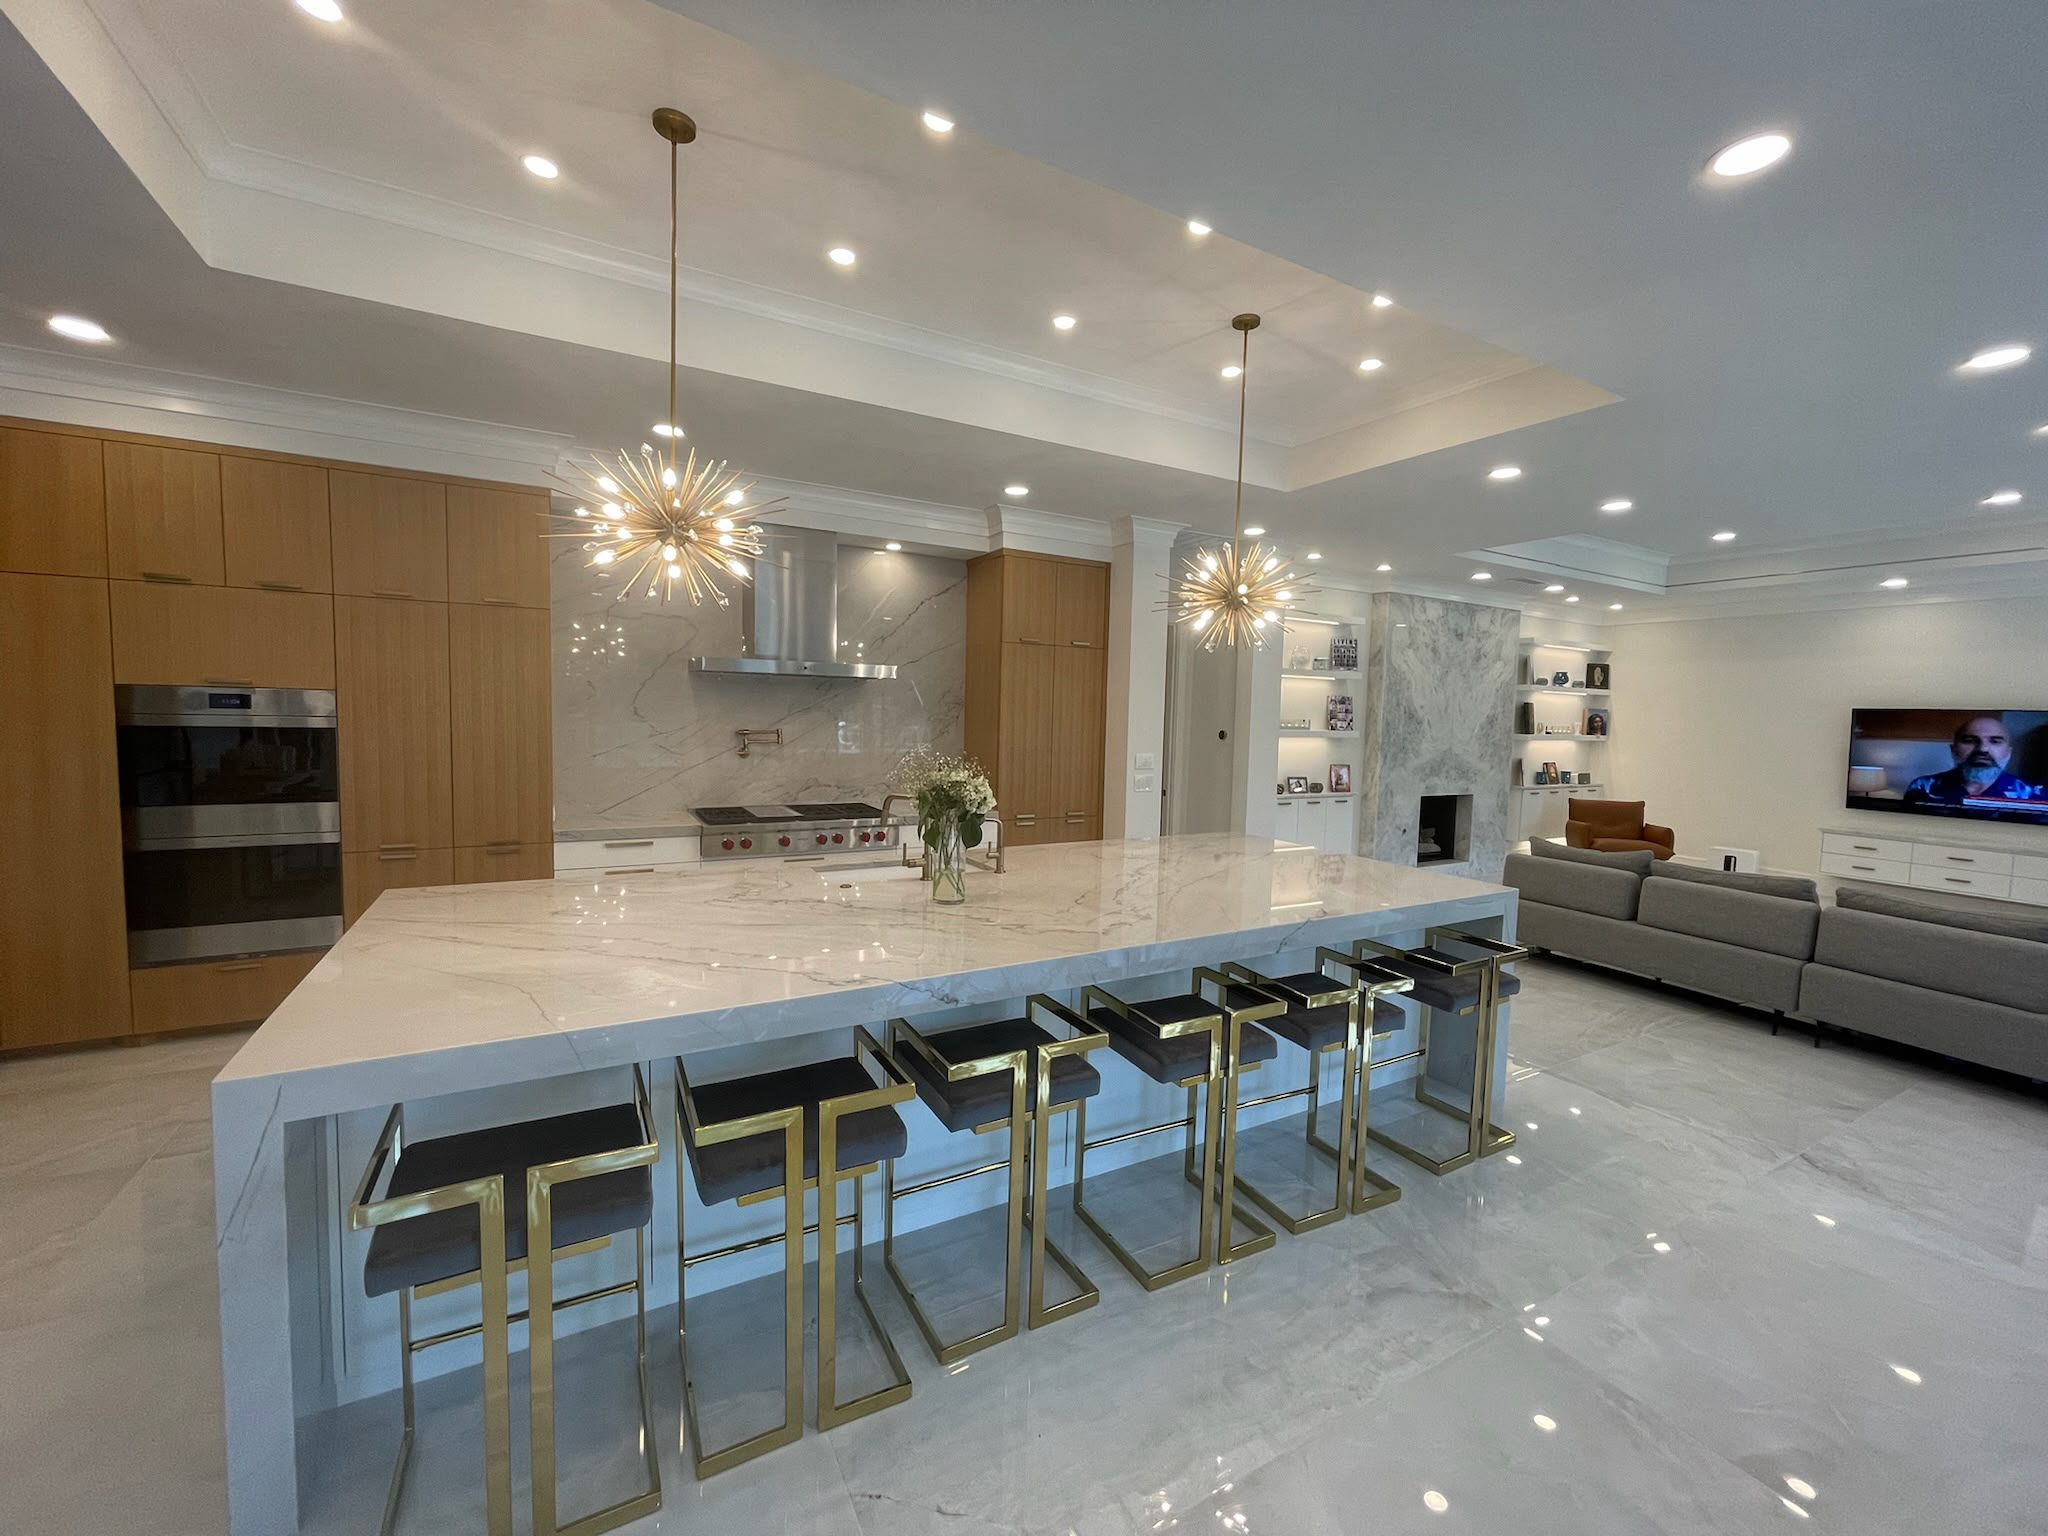
Plano homeowners often want a larger island, an open connection to the living area, more lighting, and better storage. Those goals can affect multiple systems at once.
Before a kitchen remodel is finalized, ask:
- Will the sink, range, dishwasher, or refrigerator move?
- Are new circuits, outlets, or dedicated appliance connections needed?
- Will a wall, soffit, or ceiling detail be removed?
- Does the ventilation route need to change?
- Will the new layout alter windows, doors, or structural openings?
- Are the cabinet and appliance plans complete enough to coordinate rough plumbing and electrical locations?
These questions reveal whether the project is primarily a finish update or a deeper renovation that requires coordinated review and inspections.
For layout, cabinetry, and construction planning, see our Plano kitchen remodeling services.
Bathroom Remodeling: Look Beyond Tile and Fixtures
A bathroom can be small in square footage but technically complex. A tub-to-shower conversion, curbless shower, or relocated vanity can involve plumbing, waterproofing, ventilation, electrical work, and safety clearances.
Before finalizing a bathroom scope, ask:
- Will the shower, tub, toilet, or vanity plumbing move?
- Is the shower changing size or becoming curbless?
- Does the ventilation need to be added or rerouted?
- Are new lighting, outlets, heated floors, or dedicated circuits planned?
- Will framing, windows, or door openings change?
- How will waterproofing and required inspections fit into the schedule?
The visible finish is only the final layer. The long-term performance of a bathroom depends on what is planned and installed behind it.
See how we coordinate those details through our Plano bathroom remodeling services.
What Should a Homeowner Ask a Remodeler About Permits?
Before signing a contract, ask for direct answers to these questions:
- Which parts of my scope may require permits or inspections?
- Who will confirm the requirements with the City?
- Who will prepare and submit any required documents?
- Are permit fees included, listed separately, or excluded from the proposal?
- What inspections may affect the construction sequence?
- How will a correction or newly discovered condition be handled?
- Will I receive copies of final approvals or inspection records?
The answers should match the written scope. If the project includes significant plumbing, electrical, or structural work but the permit conversation is being avoided, pause and clarify the plan before construction begins.
A Practical Planning Sequence
1. Define the result you want
List what is not working now and what the remodeled room must improve: layout, storage, lighting, accessibility, appearance, or connection to adjacent spaces.
2. Document the existing conditions
Measure the space and identify walls, plumbing, electrical service, ventilation, windows, and doors that may be affected.
3. Develop the layout before selecting every finish
The layout determines where systems need to go. Finish selections should support that plan, not force expensive revisions after it.
4. Confirm permit and inspection requirements
Check the defined scope against current City of Plano requirements. Frisco and other North Texas cities use their own processes, so verify the correct jurisdiction for the property.
5. Complete selections and procurement planning
Cabinetry, stone, tile, fixtures, appliances, lighting, and glass can affect dimensions and lead times. Resolve critical selections before demolition whenever possible.
6. Build the permit and inspection steps into the schedule
A realistic construction plan should account for required review and inspection milestones rather than treating them as an afterthought.
Homeowners can organize their early decisions with our Remodeling Project Planner.
Frequently Asked Questions
Does every Plano kitchen remodel need a permit?
Not every project has the same requirements. The answer depends on the work being performed, especially changes to plumbing, electrical, gas, ventilation, walls, or structural openings. Confirm the defined scope with the City of Plano before work begins.
Does replacing cabinets or countertops require a permit?
Finish replacement may be treated differently from work that changes building systems or structure. If the project also moves appliances, plumbing, electrical connections, or walls, those elements can change the answer. Verify the complete scope rather than one isolated task.
Who should handle a remodeling permit?
The contract should clearly state who is responsible for confirming requirements, preparing documents, submitting applications, scheduling inspections, and retaining final records. Do not leave that responsibility implied.
Can permit review affect the remodeling timeline?
Yes. Required documents, plan review, corrections, and inspections can affect sequencing. That is why permit planning belongs in the schedule before demolition and material installation dates are promised.
Are Plano and Frisco permit requirements the same?
No. Each city administers its own process. Frisco’s official residential-alteration guidance explains its submission process and directs homeowners to Building Inspections for project-specific questions. Always use the jurisdiction for the property.
Plan the Remodel Before the Demolition
A well-run remodel begins with a clear scope, coordinated design decisions, and an honest understanding of the approvals that may apply. That preparation protects the schedule, reduces mid-project changes, and gives every trade a better plan to follow.
If you are planning a kitchen, bathroom, or whole-home remodel in Plano, Home Platinum Services can review your goals, existing conditions, and project complexity before preparing a personalized proposal.
Call or text 972-863-2117, or start with the Remodeling Project Planner.