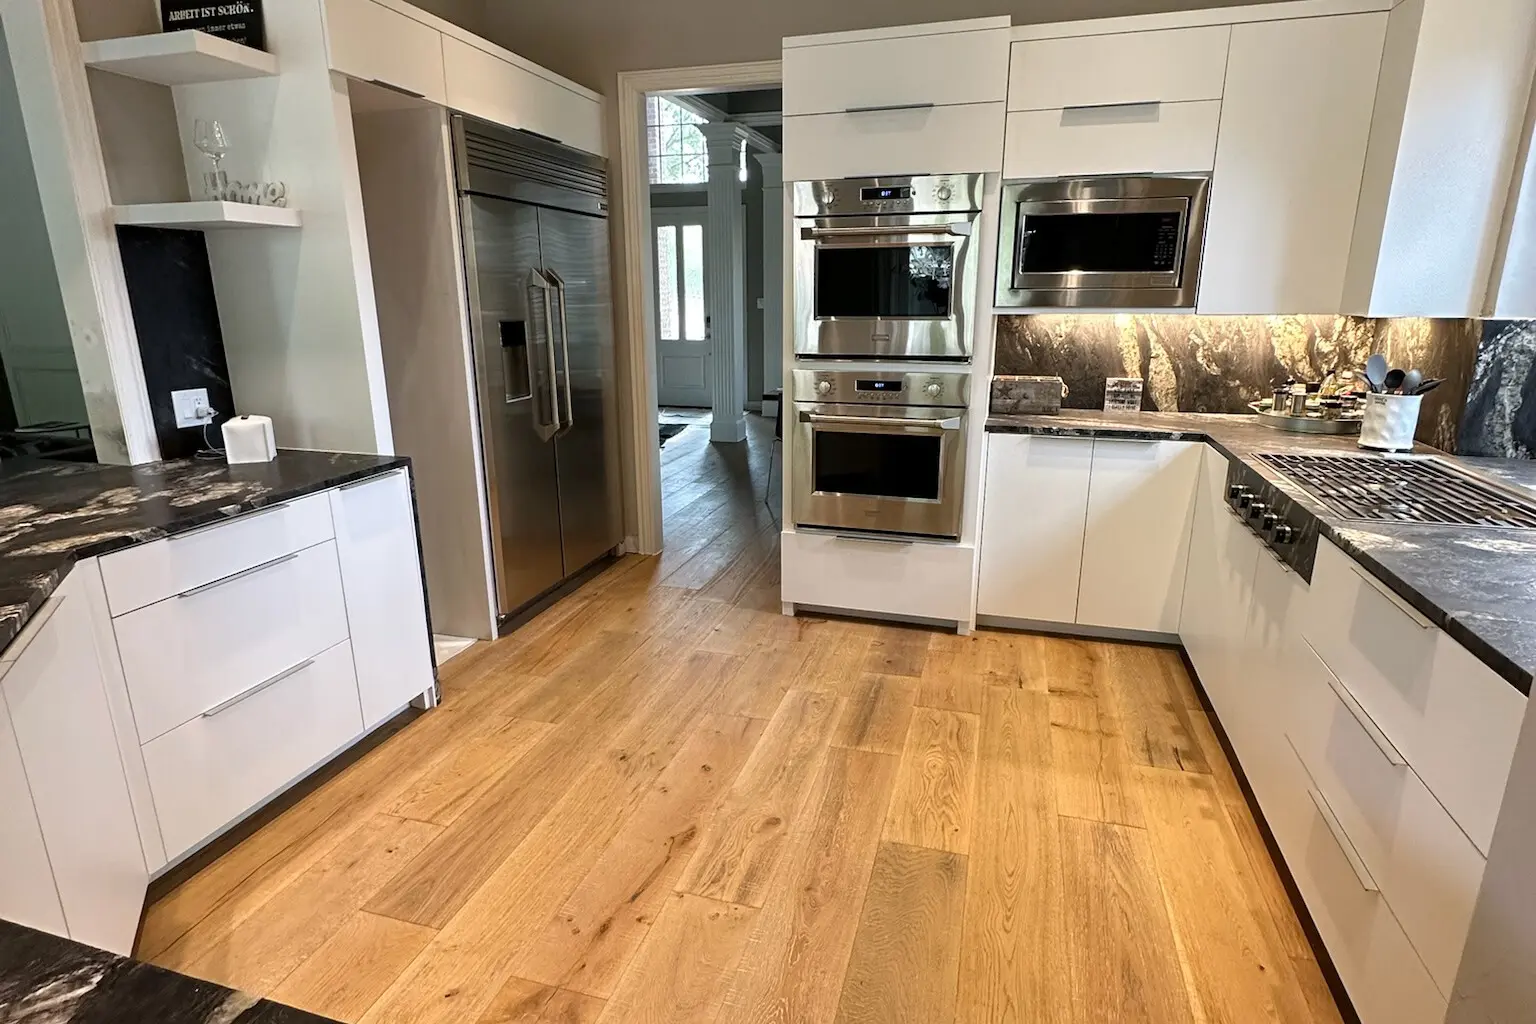

The honest answer is that a Plano kitchen remodel cannot be priced accurately from square footage or finish photos alone. The budget changes most when the project moves plumbing, electrical, gas, walls or ventilation; replaces cabinetry; changes the layout; or adds custom fabrication and premium appliances.
A cosmetic refresh and a layout-changing renovation are different construction projects. Before comparing contractor proposals, define the scope, allowances and decision deadlines so every estimate covers the same work. Home Platinum Services helps homeowners organize those choices through our Plano kitchen remodeling service and remodeling project planner.
Table of Contents
ToggleThe six decisions that change the budget
- Layout: Keeping major fixtures and walls in place usually limits structural and trade work. Moving them can require framing, plumbing, electrical, gas, ventilation, drywall and flooring repairs.
- Cabinetry: Refinishing, stock, semi-custom and fully custom cabinetry are not equivalent. Construction, finish, accessories, hardware and installation details materially affect cost and schedule.
- Surfaces: Countertops and backsplash pricing also depends on fabrication, cutouts, edge details, seams, wall preparation and removal of existing materials.
- Appliances and ventilation: Specifications affect cabinet openings, electrical load, gas connections, ventilation and required clearances. Identify requirements before cabinet drawings and trade pricing are finalized.
- Plumbing, electrical and lighting: Added circuits, panel capacity, relocated plumbing and code-related work should be defined instead of hidden in a broad allowance.
- Existing conditions: Water damage, uneven framing, outdated wiring or previous unpermitted work may not be visible until demolition. The contract should explain how concealed conditions are documented and approved.
Three practical scope levels
Kitchen refresh: Preserves the layout and most major components while updating visible finishes such as cabinet finish or hardware, paint, lighting, selected surfaces or fixtures.
Full kitchen replacement: Commonly includes new cabinetry, counters, backsplash, flooring, fixtures and appliance coordination while keeping most of the footprint.
Layout-changing remodel: Can include wall changes, a new island or work zone, relocated utilities, new circuits, ventilation changes and custom cabinetry. It requires the clearest drawings, specifications and change-order process.
Permits and inspections in Plano
Permit requirements depend on the exact work. Structural changes and certain electrical, plumbing, mechanical or gas work may require permits and inspections. Do not rely on a blanket statement that every kitchen needs a permit or that no permit is necessary. Read Do You Need a Permit for a Kitchen or Bathroom Remodel in Plano? and confirm current requirements for the defined scope.
How to compare kitchen-remodel proposals
Ask every bidder to price the same written scope. A useful proposal clarifies demolition and debris removal; cabinet specifications; surface allowances; appliance responsibilities; plumbing, electrical, gas and ventilation work; flooring and wall repairs; permit responsibility; occupied-area protection; cleanup; change orders; payment milestones; exclusions and warranty terms.
The lowest total is not automatically the lowest final cost if major decisions remain vague allowances or exclusions.
Build the budget before choosing every finish
Start with layout and performance requirements: storage, work zones, lighting, ventilation, appliance needs and accessibility. Then assign allowances to finishes. Use the remodeling project planner and review authentic work in the kitchen remodeling portfolio before your consultation.
Frequently asked questions
Can I get an accurate price without an in-home review?
A preliminary range can help with planning, but an accurate proposal requires existing conditions, layout, specifications and responsibilities to be defined. Photos alone do not show every plumbing, electrical, structural or installation condition.
What should I decide before requesting estimates?
Decide whether the layout will change, identify appliance requirements, list must-have storage and lighting features, and separate essential work from optional upgrades so contractors price comparable scopes.
Do I need a permit for a kitchen remodel in Plano?
It depends on the work. Structural changes and certain electrical, plumbing, mechanical or gas work may require permits and inspections. Confirm current requirements for the defined scope.
How long will a Plano kitchen remodel take?
The timeline depends on design completion, selections, permitting when applicable, material lead times, trade sequencing and concealed conditions. A responsible schedule is prepared after these items are defined.
Can I stay in my home during construction?
Often yes, but the answer depends on utility interruptions, dust control, access and demolition. Discuss temporary kitchen arrangements, work hours, protection and cleanup before signing the contract.
Plan around a defined scope
If you are planning a kitchen remodel in Plano, start with scope rather than a generic price-per-square-foot promise. Home Platinum Services can review the room, priorities and selections and prepare a project-specific proposal.