
Future-Proof Home Remodeling for Comfort, Accessibility, Efficiency, and Long-Term Value
A home can look incredible on the day a remodel is finished and still become difficult to live in a few years later.
That usually isn’t because the finishes were wrong. It’s because the renovation was designed around today’s circumstances instead of tomorrow’s possibilities.
A growing family may eventually need more flexible spaces. A homeowner who comfortably uses stairs today may prefer first-floor living later. Technology will continue changing how homes operate, while energy costs, maintenance expectations, and accessibility needs can change along with the people living inside the house.
That raises an important question before starting a major renovation:
What if you could remodel your home today without making it harder to adapt tomorrow?
That’s the idea behind future-proof home remodeling.
It doesn’t mean predicting exactly what your life will look like 20 years from now. It means making thoughtful decisions now, during a kitchen remodel, bathroom renovation, whole-home renovation, flooring project, staircase remodel, or home addition, that give the house more flexibility later.
For homeowners in Plano, Frisco, Allen, Dallas, and surrounding North Texas communities, this approach can be particularly valuable. Instead of treating remodeling as a one-time cosmetic upgrade, a well-planned renovation can become an investment in how comfortably and efficiently the home continues to serve you.
At Home Platinum Services, we’ve spent more than 17 years working on residential remodeling projects across North Texas, and one lesson repeatedly stands out:
The best homes aren’t necessarily the ones with the most expensive finishes. They’re the ones where the design decisions continue making sense as the homeowner’s needs change.
What Does “Future-Proof Home Remodeling” Actually Mean?
A future-ready home should be easier to adapt when circumstances change.
That could mean:
- A bathroom that can accommodate changing mobility needs.
- A bedroom or office that can serve another purpose later.
- A kitchen with storage and work areas that can be reconfigured.
- A staircase designed with safer circulation and stronger handrails.
- Flooring that can handle years of everyday use.
- Electrical infrastructure that can support evolving technology.
- Better insulation and energy-efficient equipment.
- A home addition that can transition from a playroom to an office or guest suite.
This is where universal design becomes particularly useful.
The National Association of Home Builders describes universal design as creating environments that can be used by people to the greatest extent possible without requiring specialised adaptation. Importantly, these principles aren’t limited to older adults, they can make homes more functional for people of different ages, sizes, and abilities.
That’s a much more useful way to think about accessibility.
You’re not necessarily remodeling for old age.
You’re remodeling for more possibilities.
Why Designing for the Future Matters More Than Ever
The remodeling industry itself is reflecting this shift.
The National Association of Home Builders reported in 2026 that requests for aging-in-place features have increased significantly or somewhat for 73% of remodelers surveyed over the previous five years. NAHB also reported that bathroom, kitchen, and whole-house remodels remained among the most common remodeling projects.
That doesn’t mean every homeowner is preparing for retirement.
It means people are increasingly recognising that moving isn’t always the best answer when a home can be thoughtfully adapted.
AARP’s recent research points in the same direction. Its 2026 research found that 68% of adults 50 and older consider universal design features important, while universal design is increasingly viewed as something that can benefit people of different ages and abilities.
The takeaway for someone planning a major renovation is simple:
Think beyond the next five years.
If you’re already opening walls, relocating plumbing, upgrading a bathroom, replacing flooring, or reconfiguring the floor plan, some future-oriented decisions can be incorporated while the work is already underway.
That can be much more practical than trying to retrofit the home later.
1. Start With Flexible Spaces, Not Permanent Rooms
One of the smartest ways to future-proof a home is to stop thinking of every room as having only one job.
A room called a “home office” today might become:
- A guest bedroom.
- A hobby room.
- A study area.
- A nursery.
- A private living space.
- A bedroom for an older family member.
That doesn’t mean every room needs to be completely neutral.
It means the underlying layout should allow reasonable changes without requiring another major renovation.
Consider:
| Future-Proofing Decision | Why It Helps |
| Flexible room layouts | Allows spaces to change purpose over time. |
| Adequate electrical outlets | Makes future technology and furniture changes easier. |
| Built-in storage | Reduces clutter while adapting to changing storage needs. |
| Wider circulation paths | Improves movement for people and larger furniture. |
| Multi-purpose rooms | Gives homeowners more options without adding square footage. |
| Thoughtful door placement | Makes future room reconfiguration easier. |
This process is especially valuable during whole-home remodeling, where multiple spaces can be planned together instead of being treated as isolated rooms.
2. Make the Bathroom Easier to Use–Now and Later
If there’s one room where future-proofing deserves serious attention, it’s the bathroom.
A beautiful bathroom isn’t particularly successful if it becomes difficult to use later.
Fortunately, many accessibility-focused improvements can look completely natural in a luxury bathroom.
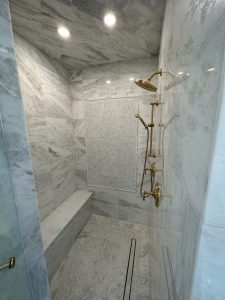
Consider a curbless or low-threshold shower, strategically positioned grab-bar blocking behind finished walls, a comfortable vanity height, lever-style hardware, improved lighting, and sufficient clearance around major fixtures.
These aren’t necessarily “aging-in-place features” in the stereotypical sense.
They’re simply good design.
A walk-in shower is convenient for someone carrying a child, easier for a guest to use, and potentially valuable if mobility changes later.
A well-lit vanity benefits everyone. Lever handles can be easier to operate than traditional knobs.
And reinforced bathroom walls can provide flexibility for future grab-bar installation without requiring major demolition.
3. Don’t Forget the Staircase
Staircases are often treated as an architectural feature.
They should be…
But they’re also one of the areas where future planning can make a meaningful difference.
A staircase remodel can improve the appearance of an older home while also improving how comfortably people move between floors.
Depending on the home’s design, future-oriented improvements may include:
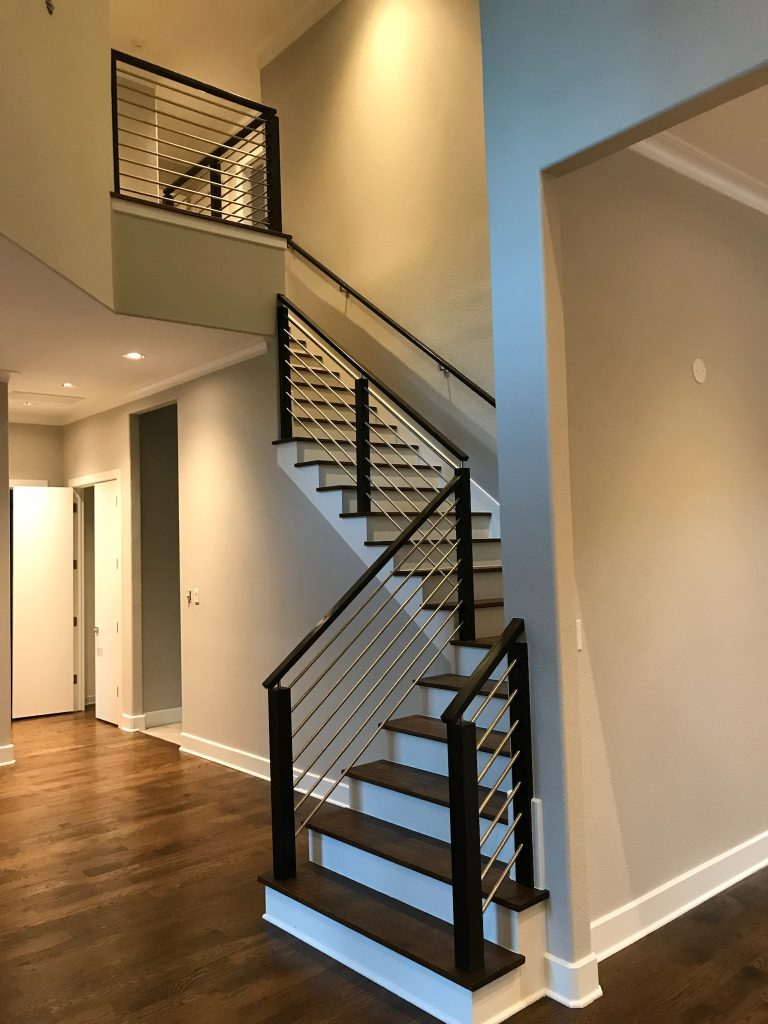
- Strong, continuous handrails.
- Better stair lighting.
- Improved tread visibility.
- More secure flooring materials.
- Better-defined stair edges.
- Improved circulation around the staircase.
- Planning living essentials on one level is practical.
For a luxury home remodel, these improvements don’t need to make the home look clinical or overly utilitarian.
A beautifully designed staircase with custom woodwork, modern iron railings, architectural lighting, and secure handrails can become one of the home’s strongest design features while also improving usability.
That’s the difference between adding accessibility and designing intelligently from the beginning.
4. Choose Materials for the Life of the Home
A material can look spectacular in a showroom and still be a poor long-term choice.
Future-proof remodeling requires asking a different question:
How will this material perform after years of real life?
For flooring, that means considering traffic, maintenance, moisture exposure, pets, children, and how easily individual areas can be repaired.
For countertops, it means considering durability and everyday maintenance rather than appearance alone.
For cabinetry, hardware, doors, and fixtures, it means evaluating how frequently they’ll be used and whether replacement parts or refinishing will be practical later.
In a luxury renovation, “premium” should mean more than expensive.
It should mean appropriate, durable, thoughtfully selected, and capable of aging well.
And, this is particularly important when planning hardwood flooring or whole-home remodeling, where material decisions affect multiple rooms simultaneously.
5. Build Energy Efficiency Into the Remodel
Energy efficiency is another part of future-proofing that homeowners shouldn’t treat as an afterthought.
If you’re already opening walls or renovating significant portions of the house, it can be an opportunity to evaluate insulation, windows, doors, lighting, HVAC performance, and appliance efficiency.
The U.S. Department of Energy’s Energy Saver resources emphasise measures such as insulation, efficient windows, heating and cooling improvements, and efficient appliances as important components of home energy performance.
The benefit isn’t simply a lower utility bill.
Better efficiency can contribute to:
- More consistent indoor temperatures.
- Improved comfort.
- Reduced strain on HVAC equipment.
- Better indoor environmental control.
- Lower long-term operating costs.
For North Texas homeowners, where summer cooling demands can be substantial, designing for comfort and efficiency is particularly relevant.
6. Think About Smart Home Infrastructure–Not Just Smart Gadgets
There’s a difference between making a home “smart” and making it ready for technology.
A homeowner doesn’t necessarily need a house filled with connected devices.
Instead, think about the infrastructure behind them…
During a major remodel, it may make sense to consider:
- Strong Wi-Fi coverage.
- Convenient electrical access.
- Structured wiring where appropriate.
- Smart lighting controls.
- Smart thermostats.
- Door and security systems.
- Automated shades.
- Energy monitoring.
- Future charging needs.
Technology changes quickly.
A device that’s considered cutting-edge today may be outdated several years from now. That’s why infrastructure can be more valuable than filling the house with gadgets.
Build flexibility into the home rather than locking the homeowner into one technology ecosystem.
The Real Goal: A Home That Can Change With You
Future-proofing doesn’t mean designing a home for an imaginary version of yourself.
It means giving your current home enough flexibility to accommodate the unexpected.
Families grow.
Parents move closer.
Work arrangements change.
Hobbies evolve.
Mobility can change.
Technology changes.
And sometimes, people simply decide they don’t want to move.
That last point is particularly important.
A well-planned remodel can close some of that gap without sacrificing the home’s personality.
And that’s ultimately what makes future-proof home remodeling different from ordinary renovation.
You’re not simply improving what the house looks like today.
You’re giving the house more ways to work tomorrow.
Designing for the Future Without Making Your Home Feel Like a Retirement Home
Future-proofing sometimes gets misunderstood.
A homeowner hears terms like aging in place, accessibility, or universal design and imagines grab bars everywhere, clinical-looking bathrooms, or a house designed around limitations that may not exist for another 20 years.
That’s not the goal.
Modern universal design can be subtle, attractive, and completely consistent with a luxury home. In fact, many of the features that make a home easier to use later also make it more comfortable today.
A wider doorway is useful when moving furniture. A curbless shower is convenient after a long day. Better stair lighting improves visibility for everyone. Lever-style hardware is easy for children and adults to operate.
The takeaway isn’t that every homeowner needs to install every accessibility feature.
It’s that good design can quietly accommodate more people and more stages of life.
Learn More About: Open-Concept Remodeling: Is It Still Worth It in 2026?
Universal Design: Small Decisions That Create More Flexibility
The strongest future-proofing decisions are often the ones you barely notice.
Consider a bathroom with a wide entry, a spacious shower, attractive nonslip tile, good lighting, and strategically reinforced walls.
It doesn’t look “accessible.”
It simply looks well-designed.
The same applies throughout the house.
| Future-Proof Feature | How It Helps Today | How It Can Help Later |
| Wider interior doorways | Easier furniture movement | Accommodates mobility devices |
| Lever handles | Easy for children and adults | Requires less grip strength |
| Step-free shower | Comfortable and easy to clean | Reduces trip hazards |
| Better stair lighting | Improves visibility | Makes stairs easier to navigate |
| Nonslip flooring | Safer in everyday use | Helps reduce fall risks |
| First-floor full bathroom | Convenient for guests | Supports single-level living |
| Flexible rooms | Useful for work or hobbies | Can become bedrooms or care spaces |
That distinction is important when planning a luxury home renovation.
The Kitchen Should Be Designed for More Than One Stage of Life
Kitchens are among the hardest-working spaces in a home, which makes them an important part of future-proof home remodeling.
A kitchen designed exclusively around today’s household may eventually become inconvenient if family size, mobility, cooking habits, or technology changes.
A better approach is to create a kitchen with some built-in flexibility.
Comfortable circulation
Avoid creating narrow pathways between the island, cabinets, appliances, and dining areas. Good circulation makes the kitchen easier to use regardless of age or mobility.
Accessible storage
Frequently used items should be easy to reach without requiring excessive bending or climbing.
Layered lighting
Combine general illumination with task lighting under cabinets, over work surfaces, and around high-use areas.
Multiple work zones
Instead of designing the kitchen around one person standing at one central work triangle, consider separate preparation, cooking, serving, and cleanup zones.
Durable surfaces
Countertops, cabinet finishes, flooring, and hardware should be selected for years of daily use rather than simply their appearance on installation day.
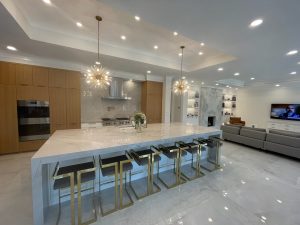
And this becomes particularly important in luxury kitchen remodeling, where the investment is substantial and homeowners reasonably expect the result to remain functional for many years.
Bathrooms Are Where Future-Proofing Can Have the Greatest Impact
If you’re already planning a bathroom renovation, this is one area where thinking ahead can be especially worthwhile.
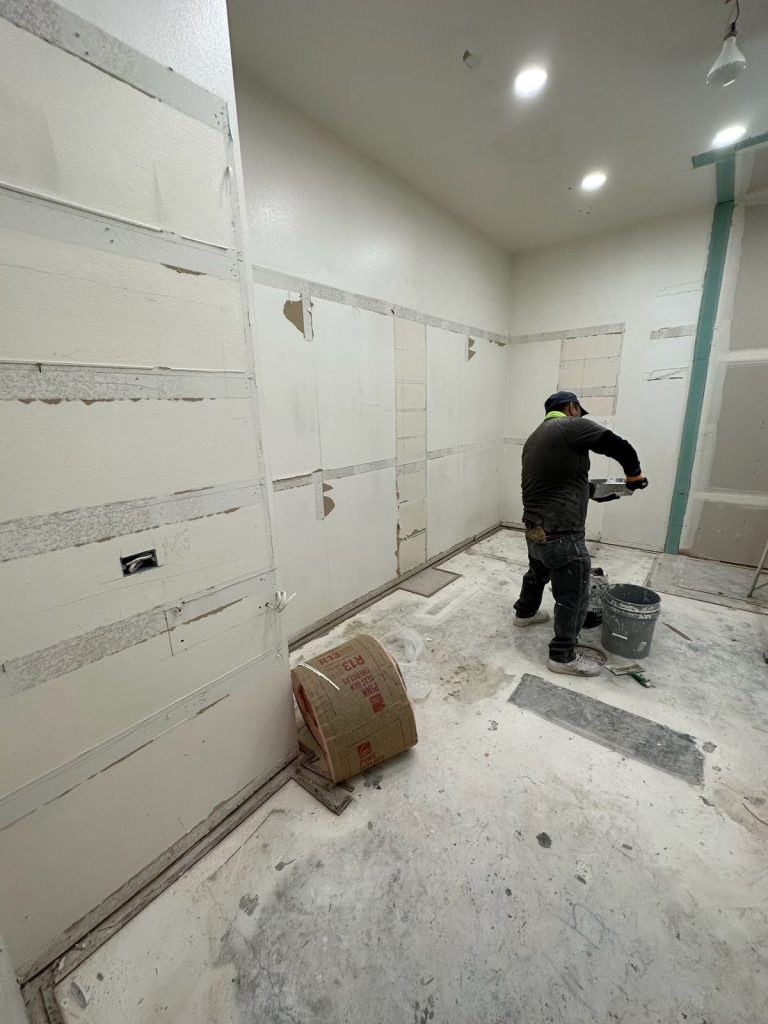
A bathroom remodel gives you access to plumbing, walls, flooring, lighting, and fixtures all at once. That creates an opportunity to incorporate flexibility without needing to revisit the room later.
High-value considerations include:
- Curbless or low-threshold showers.
- Slip-resistant flooring.
- Wider bathroom entrances where practical.
- Comfortable shower seating.
- Handheld and fixed showerheads.
- Reinforced walls for future grab bars.
- Clear circulation around fixtures.
- Bright, layered lighting.
- Vanity designs that accommodate different users.
- Easy-to-operate plumbing fixtures.
Importantly, these features can be incorporated into a sophisticated luxury bathroom.
Large-format porcelain tile, frameless glass, custom cabinetry, integrated lighting, and elegant hardware can create a high-end result while still supporting universal-design principles.
Don’t Ignore the First Floor
One of the most powerful future-proofing decisions isn’t a fixture or finish.
It’s where essential rooms are located.
If a home has multiple floors, ask whether it would still function comfortably if someone eventually needed to avoid stairs for a period of time.
That doesn’t mean moving the entire household onto one level.
Instead, consider whether the home could eventually provide:
- A bedroom or flexible room on the main floor.
- A full bathroom on the same level.
- Convenient access to the kitchen.
- Laundry access without unnecessary stairs.
- A practical entrance with minimal elevation changes.
Planning them while the home is already being renovated can be much more efficient.
Home Additions Should Solve Tomorrow’s Problem, Too
A home addition is a major investment, so it deserves more thought than simply asking, “How much more square footage do we need?”
Ask instead:
What could this space become over time?
A new room might initially serve as a children’s playroom.
Years later, it could become:
- A home office.
- A guest bedroom.
- A hobby room.
- A private sitting room.
- A bedroom for an aging parent.
- A caregiver or multigenerational living space.
A room with appropriate electrical capacity, natural light, comfortable dimensions, storage, and sensible access has far more potential than a highly specialised space.
The same principle applies to home additions in Dallas and North Texas generally: additional square footage becomes more valuable when it can adapt with the household.
Flooring: Think About Safety, Maintenance, and Longevity
Flooring is one of those decisions homeowners live with every single day.
That’s why it deserves more attention than simply choosing a colour.
For future-ready remodeling, consider:
Slip resistance
Especially in bathrooms, entries, laundry areas, and other locations where moisture can be present.
Consistent transitions
Abrupt changes in flooring height can create unnecessary obstacles.
Durability
A floor should be able to withstand years of traffic without requiring constant replacement.
Maintenance
Consider how easily the material can be cleaned, repaired, or refinished.
Visual continuity
Consistent flooring across connected spaces can make a home feel more spacious and cohesive.
For homeowners investing in hardwood flooring, material selection and installation quality matter particularly because the floor may remain part of the home’s design for decades.
Smart Home Remodeling: Build the Infrastructure, Not Just the Gadgets
Smart-home technology changes quickly.
A device that feels essential today may be replaced by something entirely different several years from now.
That’s why homeowners planning a major remodel should think about infrastructure first.
Rather than designing the entire house around one brand or technology platform, consider creating a foundation that can accommodate future systems.
Depending on the project, that might include:
- Strategic electrical outlet placement.
- Strong wireless coverage.
- Structured data wiring where appropriate.
- Smart lighting controls.
- Automated shades.
- Security system infrastructure.
- Smart thermostats.
- Energy monitoring.
- Future electrical capacity.
The goal isn’t to turn the home into a showroom full of gadgets.
It’s to avoid having to open finished walls later because technology has changed.
Luxury and Future-Proofing Can Work Together
There’s no reason a future-ready home should sacrifice style.
In fact, the opposite is often true.
The best luxury home remodeling projects combine practical decisions with refined design.
Think:
- Custom cabinetry hiding everyday equipment.
- Elegant handrails integrated into a staircase design.
- Large-format tile paired with a low-threshold shower.
- Architectural lighting that improves visibility without looking clinical.
- Wide doorways framed with custom trim.
- Smart controls integrated into the home’s overall aesthetic.
- Durable flooring selected for both appearance and performance.
The luxury comes from how effortlessly everything works together.
Good future-proofing should disappear into the design.
Why Planning Ahead Can Save You From Remodeling Twice
One of the strongest arguments for future-proof remodeling is simple economics.
If you’re already renovating a bathroom, it may be easier to reinforce a wall before the tile is installed than to remove finished tile several years later.
If you’re already opening walls for electrical work, planning additional infrastructure may be more practical than retrofitting it later.
If you’re already redesigning a floor plan, considering future flexibility before framing is complete can prevent unnecessary reconstruction.
This doesn’t mean adding every possible feature.
It means identifying the changes that are difficult or expensive to make later and considering them while the opportunity exists.
That’s where professional planning becomes particularly valuable.
A North Texas Home Should Be Designed for North Texas Living
Future-proofing also needs to reflect the environment where the home actually exists.
For homeowners in Plano, Frisco, Allen, Dallas, and surrounding North Texas communities, comfort and efficiency aren’t abstract concepts.
Hot summers place significant demands on cooling systems.
Established homes may have layouts and infrastructure that don’t match today’s lifestyles.
Newer homes may already have open layouts but lack the custom storage, material quality, or flexibility homeowners want.
And luxury homeowners often want to improve performance without compromising architectural character.
That’s why there isn’t a universal future-proofing package that works for every property.
A 1990s Plano home, a newer Frisco property, and an established Dallas residence may each require very different remodeling strategies.
The right solution starts with evaluating the home itself.
The 20-Year Test
Before approving a major remodeling decision, ask yourself five questions:
1. Will this still be useful if my household changes?
2. Will this material hold up to years of everyday use?
3. Would this be difficult or expensive to change later?
4. Does this improve comfort as well as appearance?
5. Am I solving a real need–or simply following a trend?
If an improvement passes those five tests, it’s much more likely to be a worthwhile long-term investment.
And that is really what future-proof remodeling is about.
Not predicting the future.
Preparing your home to handle it.
The 20-Year Remodeling Checklist
Before finalising a major renovation, walk through the project with these questions in mind:
| Area | Questions Worth Asking |
| Floor Plan | Can rooms serve more than one purpose as household needs change? |
| Bathrooms | Could the space remain comfortable if mobility needs change later? |
| Kitchen | Is storage, lighting, and circulation practical for different stages of life? |
| Stairs | Are handrails, lighting, and circulation designed with long-term usability in mind? |
| Flooring | Will the materials withstand years of traffic and remain easy to maintain? |
| Electrical | Is there enough capacity and outlet placement for future technology? |
| Technology | Can the home accommodate new smart-home systems without major rewiring? |
| Energy | Are insulation, windows, lighting, HVAC, and appliances being considered as part of the renovation? |
| Home Additions | Could the new space serve a different purpose later? |
| Accessibility | Are subtle universal-design features being incorporated where they make sense? |
| Storage | Is there enough practical storage to accommodate changing household needs? |
| Maintenance | Are materials and systems selected with long-term upkeep in mind? |
You don’t need a “yes” in every category…
The purpose is to identify where future flexibility actually matters for your household.
The Biggest Future-Proofing Mistakes to Avoid
Even well-intentioned remodeling projects can become unnecessarily expensive when homeowners try to future-proof everything at once.
1. Designing for an Imaginary Future
There’s no point sacrificing the way you live today for a hypothetical situation twenty years from now.
Future-proofing should complement your current lifestyle–not dominate it.
2. Treating Accessibility as an Afterthought
Some modifications are much easier to incorporate during construction than after finishes are installed.
Wall reinforcement, wider openings, electrical planning, and bathroom layout decisions are good examples.
3. Installing Technology That Will Age Quickly
A home packed with today’s newest gadgets isn’t necessarily future-ready.
Prioritise adaptable infrastructure over technology that may become obsolete.
4. Choosing Trendy Materials Over Durable Ones
A finish can be fashionable without being a good long-term investment.
For major remodeling projects, consider maintenance, repairability, durability, and how the material will age.
5. Adding Square Footage Without Adding Flexibility
More space isn’t automatically better.
A well-designed 150-square-foot flexible room may provide more long-term value than a larger room designed around one very specific purpose.
Future-Proofing Doesn’t Have to Look “Accessible”
This deserves emphasis because it’s one of the biggest misconceptions surrounding the subject.
Universal design is intended to make environments usable by as many people as possible without requiring specialised adaptation. NAHB specifically notes that universal design can benefit people regardless of age, ability, or physical condition.
That means the design possibilities are much broader than the traditional image of accessibility.
Imagine a luxury bathroom with:
- A spacious frameless shower.
- Low-threshold entry.
- Beautiful textured porcelain tile.
- Integrated shower seating.
- Elegant handrails.
- Layered lighting.
- Custom cabinetry.
Nothing about that has to feel institutional.
The same principle applies to wider doorways, better stair lighting, lever hardware, smoother flooring transitions, and flexible room layouts.
The best universal design is often the design you don’t notice.
What Should You Future-Proof First?
If your remodeling budget doesn’t allow for every possible improvement, prioritise the decisions that would be hardest or most expensive to change later.
A practical order is:
1. Structure and floor plan
Changes involving walls, framing, ceiling heights, and room locations should be considered first.
2. Plumbing and electrical infrastructure
These systems become significantly more disruptive to modify once walls and finishes are complete.
3. Bathroom accessibility
Layout, shower configuration, clearances, and wall reinforcement are easier to address during construction.
4. Doors, circulation, and stairs
These affect how people physically move through the home.
5. Insulation, windows, and energy performance
Address these while walls and other components are already accessible where the project allows.
6. Durable finishes
Once the underlying home is planned correctly, select materials that can withstand long-term use.
7. Smart technology
Technology should complement the infrastructure rather than dictate the entire renovation.
A Future-Ready Home Can Still Feel Completely Personal
There is another important point worth making.
Future-proofing shouldn’t turn a home into a checklist.
Your house should still have personality.
If you love natural wood, incorporate it.
If you prefer contemporary interiors, design around that aesthetic.
If you want a dramatic staircase, create one.
If entertaining is central to your lifestyle, build the kitchen and living spaces around it.
The future-proofing layer should work behind and within the design, not replace it.
That’s especially important in luxury home remodeling, where homeowners expect the finished space to reflect their personality rather than look like a collection of standard accessibility features.
Why This Matters for North Texas Homeowners
Across Plano, Frisco, Allen, Dallas, and surrounding North Texas communities, homeowners have many reasons to improve an existing property rather than immediately move.
The housing stock is varied. Some properties have decades-old layouts that no longer suit modern lifestyles, while newer homes may need customisation to better fit the people living in them.
That makes future-oriented remodeling more than a niche design concept.
It’s becoming part of the broader conversation about how homes should perform over time.
Final Thoughts: Don’t Predict the Future–Prepare for It
No remodeling contractor, designer, or homeowner can know exactly what life will look like 20 years from now.
That’s not the point.
A successful future-proof home remodel simply gives you more options.
It allows a bedroom to become an office.
An office to become a guest room.
A playroom to become a living space.
A bathroom to remain comfortable as needs change.
A staircase to make it easier to navigate.
A home addition to serve multiple generations.
And a beautifully renovated house to continue feeling like home rather than becoming outdated the moment your circumstances change.
At Home Platinum Services, we’ve spent more than 15 years remodeling homes throughout North Texas. Our approach is to look beyond the immediate finish line and consider how design, functionality, craftsmanship, and long-term usability work together.
Whether you’re planning a luxury home remodel in Plano, a whole-home renovation in Frisco, a bathroom transformation in Allen, or a larger remodeling project in Dallas, the smartest renovation is rarely the one with the most features.
It’s the one who makes the right decisions before the walls are closed and the finishes are installed.
If you’re considering a renovation and want to understand which improvements make sense now–and which can wait–start with the home’s layout, infrastructure, and the way your household actually lives.
Home Platinum Services can help you evaluate those priorities and develop a remodeling plan built around today’s needs with tomorrow in mind.
Frequently Asked Questions
What is future-proof home remodeling?
Future-proof home remodeling means planning a renovation so the home can adapt more easily to changing household needs, technology, accessibility requirements, energy expectations, and lifestyles over time.
Is future-proof remodeling the same as aging-in-place remodeling?
Not exactly. Aging-in-place remodeling focuses specifically on helping people remain safely and comfortably in their homes as they age. Future-proof remodeling is broader and can include flexible layouts, technology infrastructure, durable materials, energy efficiency, and universal-design principles.
What rooms should be future-proofed first?
Bathrooms, kitchens, primary living areas, stairs, entrances, and flexible rooms are often good places to begin. Structural, electrical, plumbing, and layout decisions deserve early attention because they can be difficult to change after construction.
Can a luxury remodel include accessibility features?
Absolutely. Universal-design features can be incorporated into high-end materials and custom design. Curbless showers, attractive handrails, wider openings, integrated lighting, and durable flooring can all look sophisticated when properly designed.
Is smart-home technology important for future-proofing?
It can be, but infrastructure is generally more important than individual gadgets. Planning electrical capacity, connectivity, and adaptable systems can make it easier to incorporate future technology without repeatedly opening finished walls.