
A Practical Guide to Modern Open Floor Plans, Luxury Home Remodeling, and Smarter Living Spaces
Walk through almost any home built or remodeled over the past decade, and you’ll probably notice one thing almost immediately–fewer walls…
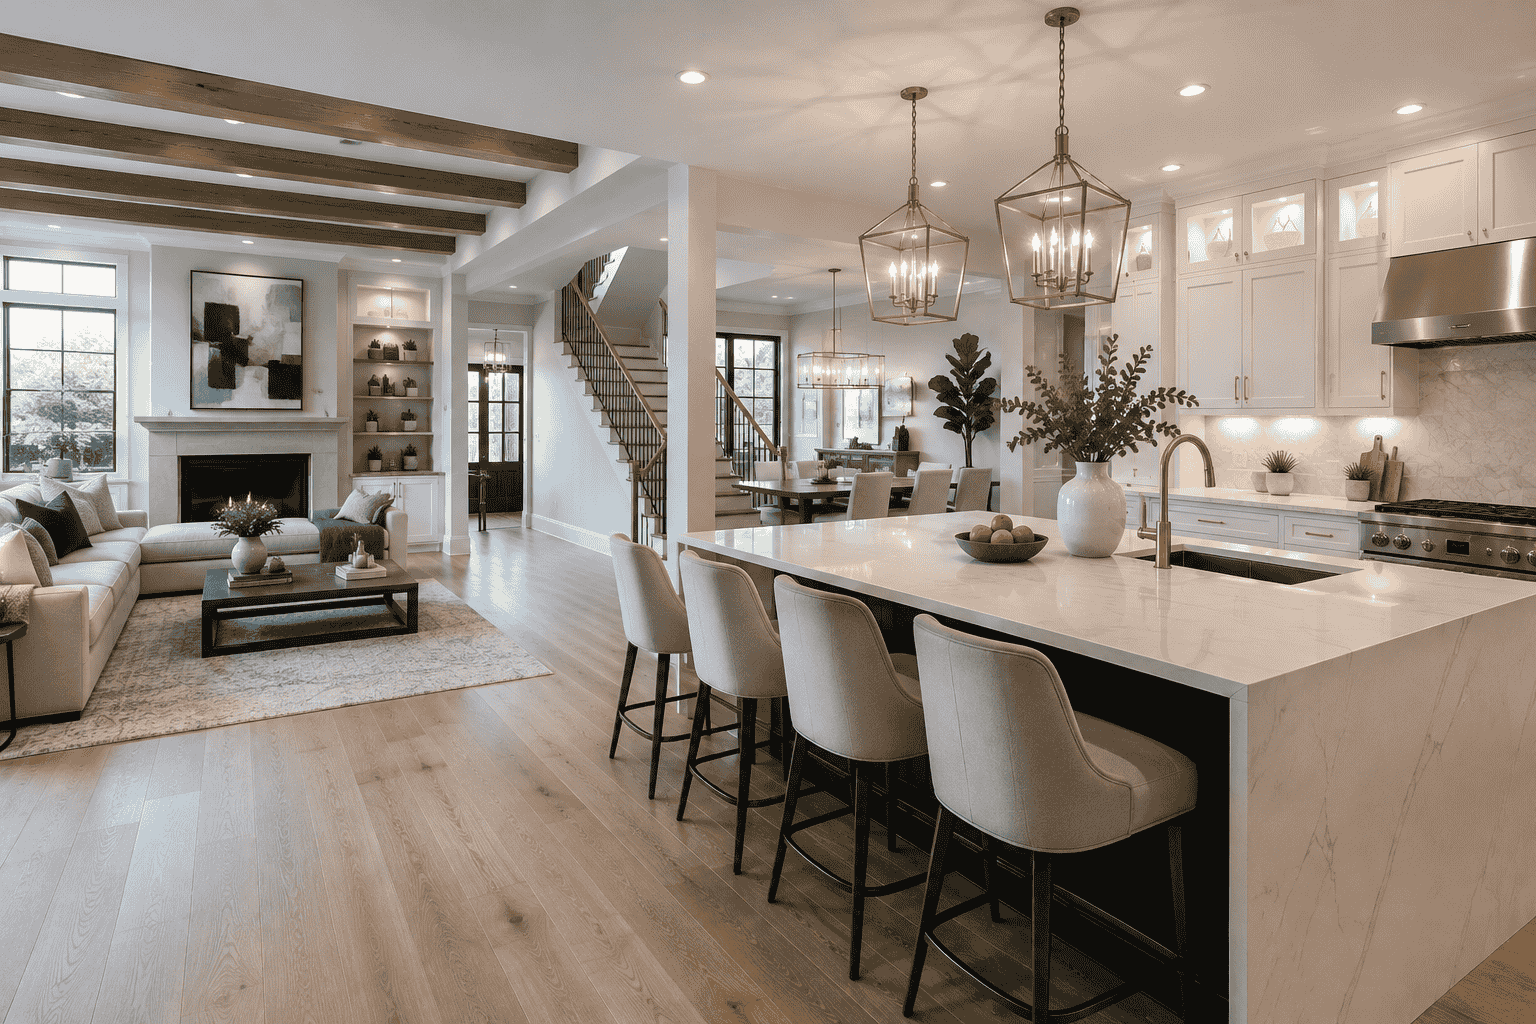
The kitchen blends into the dining area. The dining room flows naturally into the living room. Conversations continue while dinner is being prepared, children can be supervised more easily, and natural light reaches corners of the home that once felt closed off.
For years, open-concept remodeling became one of the most requested home improvement projects across North Texas. It transformed older floor plans into brighter, more connected living spaces and quickly became a defining feature of modern home design.
But as we delay moving into 2026, homeowners are beginning to ask a different question.
Is removing walls still the best solution? Has the idea of “open living” started to evolve?
The answer isn’t as simple as yes or no…
While open-concept layouts remain highly desirable in many homes, today’s remodeling projects are becoming more intentional. Instead of chasing a trend, homeowners are focusing on how a space actually supports their lifestyle, daily routines, and long-term needs.
At Home Platinum Services, we’ve spent more than 15 years helping homeowners across Plano, Frisco, Allen, Dallas, and surrounding North Texas communities reimagine their homes through thoughtful remodeling. One thing we’ve consistently learned is that the best floor plan is one thing that works best for the people who live there.
In this guide, we’ll explore why open-concept remodeling became so popular, how homeowner expectations are changing, and the situations where opening up a home still delivers outstanding long-term value.
Why Open-Concept Remodeling Became So Popular
To understand where home design is heading, it helps to look at where it came from.
Many homes built during the 1980s, 1990s, and early 2000s were designed with clearly separated rooms. Kitchens were often enclosed, dining rooms served a single purpose, and living areas were divided by walls that reflected how families used their homes at the time.
Over the years, lifestyles have changed.
Families began spending more time together in shared spaces. Entertaining became more casual. Remote work introduced new ways of using the home, and kitchens naturally evolved into central gathering places rather than simply rooms for cooking.
As a result, homeowners started looking for layouts that felt more connected.
Open-concept remodeling answered that need by creating:
- Better interaction between family members.
- Improved visibility across shared spaces.
- More flexible layouts for entertaining.
- Stronger connections between indoor living areas.
- Better distribution of natural light.
- A greater sense of openness without increasing square footage.
For many homes, these changes dramatically improved everyday living without requiring a larger footprint.
This is one reason home remodeling projects in Plano, Frisco, Allen, and Dallas have continued to include open-concept designs as part of larger kitchen and whole-home renovations.
Open Doesn’t Always Mean Better. It Means Better Planned!
One misconception that still appears in many remodeling articles is the idea that every interior wall should be removed.
In reality, experienced designers rarely approach remodeling that way.
The goal is improving how people experience the home…
Sometimes that means opening the kitchen to the family room.
Other times, it means widening a doorway, introducing larger cased openings, or improving sightlines while preserving structural balance and architectural character.
In luxury home remodeling, especially, thoughtful design often creates a more refined result than removing every possible barrier.
A well-planned home should feel connected without feeling undefined.
Homeowner Priorities Are Changing in 2026
One of the biggest shifts we’re seeing isn’t that homeowners want closed floor plans again.
It’s that they’re asking better questions before making structural changes.
Instead of saying,
“We want an open floor plan.”
Many now ask,
“How can we make our home feel more connected while still giving everyone their own space?”
That small shift in thinking has had a profound influence on modern remodeling.
Today’s homeowners are placing greater value on:
- Flexible spaces that can serve multiple purposes.
- Better storage instead of simply larger rooms.
- Natural light and visual openness.
- Improved traffic flow throughout the home.
- Quiet areas for remote work or studying.
- Comfortable entertaining without sacrificing privacy.
- Timeless design choices that will still feel relevant years from now.
Rather than following a trend, homeowners are designing around the way they actually live.
That’s one reason many remodels in 2026 and later combine open living areas with thoughtfully separated spaces, creating homes that feel both spacious and functional.
The Benefits of Open-Concept Remodeling Still Matter
Although design trends continue to evolve, the advantages of an open layout remain compelling when applied to the right home.
Here are some of the reasons homeowners continue to invest in open-concept remodeling.
A More Connected Living Experience
Removing unnecessary barriers allows family members to stay connected throughout the day.
Someone preparing dinner can still participate in conversations happening in the living room. Parents can keep an eye on young children while working in the kitchen, and guests naturally gather without feeling separated into different rooms.
The home simply feels more social.
Better Natural Light Throughout the Home
Natural light is one of the most requested features in modern remodeling.
When walls are thoughtfully removed or openings are expanded, daylight can travel much farther through the home.
This often creates spaces that feel:
- Larger
- Brighter
- More welcoming
- More energy efficient during daytime hours
According to the U.S. Department of Energy’s Energy Saver guidance, making better use of natural daylight can also help reduce daytime lighting needs when paired with appropriate window placement and interior finishes. While daylight alone isn’t a substitute for good lighting design, it’s an important part of creating comfortable, energy-conscious living spaces.
Greater Flexibility for Everyday Life
Homes rarely serve just one purpose anymore.
The dining table may function as a workspace during the day.
The kitchen island becomes a homework station in the afternoon.
The living room hosts movie nights, family gatherings, and celebrations throughout the year.
Open-concept layouts allow these activities to happen more naturally because the spaces adapt more easily as needs change.
Instead of assigning one purpose to every room, homeowners gain greater flexibility without adding square footage.
A Stronger Sense of Space
Strategic wall removal, improved sightlines, consistent flooring, and coordinated lighting can make an existing home feel significantly larger without changing its footprint.
This is particularly valuable in many established North Texas homes, where improving the interior layout often delivers a greater impact than expanding the structure itself.
View Our Complete Home Remodeling Services.
Open Layouts Can Also Improve Long-Term Value
While every remodeling decision should first support the homeowner’s lifestyle, it’s reasonable to consider long-term market appeal as well.
Well-executed layout improvements are often viewed positively because they enhance functionality, increase visual openness, and make everyday living more enjoyable.
However, value doesn’t come from removing walls alone.
It comes from thoughtful planning, quality craftsmanship, and creating a layout that feels intentional.
Designing Around the Way You Live
Perhaps the biggest lesson from today’s remodeling projects is this:
Successful homes aren’t designed around what’s popular, they’re designed around the people who live in them.
For one family, that may mean creating a fully open kitchen and living area for entertaining.
For another, it may involve preserving a dedicated home office while opening only the spaces that truly improve everyday flow.
The most successful luxury remodels rarely follow a formula.
Instead, they begin by asking how the home can better support the people who call it home.
Before Removing Walls, Ask Yourself These Questions
Open-concept remodeling can dramatically improve how a home looks and functions, but only when it solves a real problem.
That’s why experienced remodeling professionals rarely begin by asking,
“Which wall should we remove?”
Instead, they ask,
“What isn’t working in the current layout?”
Sometimes the answer is obvious.
The kitchen feels isolated.
Natural light stops in the hallway.
The dining room is rarely used.
Traffic flow becomes awkward whenever family or friends gather.
Other times, the layout already works well, and only a few strategic changes are needed to create a more open, comfortable feel.
The goal is to create a home that supports the way you live every day.
When Open-Concept Remodeling Makes the Most Sense?
Not every home benefits equally from an open floor plan, but certain situations consistently produce excellent results.
Open-concept remodeling is often a smart choice when homeowners want to:
| Homeowner Goal | How an Open Layout Can Help |
| Improve interaction between family members | Creates better visibility and encourages more natural connections throughout shared spaces. |
| Increase natural light | Allows daylight to travel farther into the home, making interiors feel brighter and more inviting. |
| Modernise an older floor plan | Reduces visual separation and creates a more contemporary living environment. |
| Create better entertaining spaces | Improves movement between the kitchen, dining, and living areas during gatherings. |
| Enhance everyday functionality | Supports flexible spaces that adapt to work, dining, relaxation, and family activities. |
In many Plano, Frisco, Allen, and Dallas homes built during the 1980s and 1990s, opening selected areas, not necessarily every room, can significantly improve how the home feels without increasing its overall size.
When Keeping Some Separation Is the Better Choice
One of the biggest design shifts in 2026 isn’t a return to completely closed floor plans.
Instead, homeowners are embracing purposeful separation.
After spending more time working, studying, and relaxing at home over the past several years, many families have realised that completely open spaces aren’t always ideal.
Some activities simply benefit from a little more privacy.
For example:
- A dedicated home office allows for fewer distractions during meetings.
- A quiet reading room creates space to unwind.
- A children’s study area supports homework without interruptions.
- A separate media room helps reduce noise throughout the home.
The Rise of “Broken-Plan” Living
One design concept gaining popularity among architects and luxury remodelers is the broken-plan layout.
Rather than relying on full-height walls or completely open interiors, broken-plan design creates subtle divisions between spaces while maintaining a sense of openness.
Instead of closing rooms off entirely, homeowners may use:
- Wider casing openings.
- Glass partitions.
- Half walls with integrated storage.
- Decorative wood slats.
- Double-sided fireplaces.
- Ceiling details that visually define different zones.
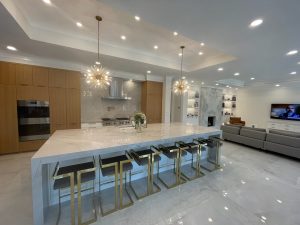
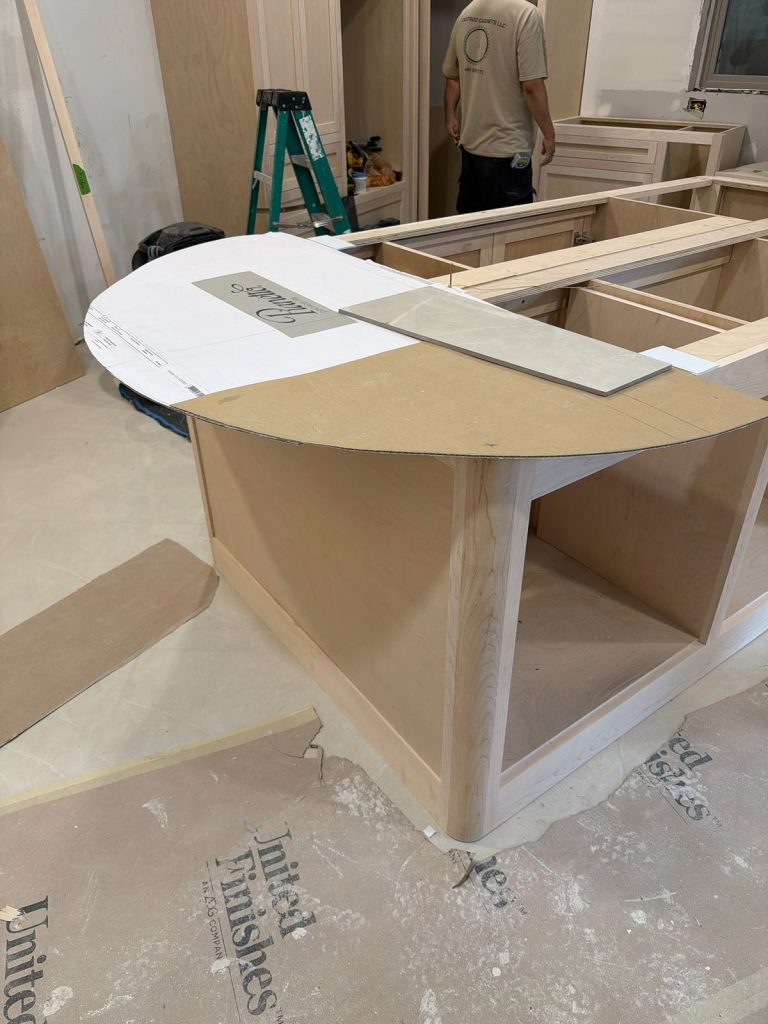
- Large kitchen islands that separate functions without blocking sightlines.
The result is a home that feels connected while still offering distinct spaces for different activities.
Not Every Wall Can–or Should–Be Removed.
One of the most common misconceptions homeowners have is that every interior wall is non-structural.
In reality, many walls play an important role in supporting the home’s framework.
Before making layout changes, several factors need to be evaluated:
- Whether the wall is load-bearing.
- Roof and ceiling framing.
- Existing plumbing.
- HVAC ductwork.
- Electrical wiring.
- Structural beams.
- Foundation considerations.
If a structural wall is removed, it typically requires engineered support designed to safely transfer the load.
While homeowners don’t need to understand every engineering detail, they should understand that structural modifications require careful planning, not guesswork.
This is why experienced remodeling teams often collaborate with structural engineers when significant layout changes are proposed.
According to the National Association of Home Builders (NAHB), thoughtful planning and proper structural evaluation are essential components of successful residential remodeling projects, particularly when altering existing floor plans.
How Much Does Open-Concept Remodeling Cost?
One of the most common questions homeowners ask is:
“How much does it cost to create an open floor plan?”
The honest answer is that the investment depends entirely on the scope of work.
Simply removing one non-load-bearing wall is very different from redesigning multiple living spaces, relocating utilities, and installing new structural support.
Based on our projects completed throughout Plano, Frisco, Allen, Dallas, and surrounding North Texas communities, here are realistic investment ranges homeowners often encounter.
| Project Scope | Typical Investment Range |
| Removing a non-load-bearing wall | $2,500–$6,000 |
| Removing a load-bearing wall with an engineered beam | $8,000–$20,000+ |
| Kitchen and living room opening with finish work | $25,000–$60,000+ |
| Luxury open-concept kitchen remodel | $60,000–$120,000+ |
| Whole-home layout reconfiguration | $100,000–$300,000+ depending on size, structural modifications, finishes, and project complexity. |
These figures are intended as general planning ranges rather than fixed estimates. Every home is unique, and factors such as structural conditions, material selections, permit requirements, and custom design features all influence the final investment…
Learn More About Remodeling Costs in Dallas.
Open Layouts Work Best When Every Element Is Planned Together
Removing a wall is only one piece of the puzzle.
The surrounding design has an equally important impact on how the finished space feels.
Successful open-concept remodeling usually considers the home as a complete environment.
That often includes:
| Design Element | Why It Matters |
| Consistent flooring | Creates visual continuity between connected spaces. |
| Layered lighting | Defines different zones while maintaining a cohesive atmosphere. |
| Kitchen island design | Separates functions without interrupting movement. |
| Ceiling treatments | Adds architectural interest and subtly defines spaces. |
| Furniture placement | Helps organise open areas into comfortable, functional zones. |
| Colour palette | Maintains visual harmony throughout connected rooms. |
When these elements work together, the home feels intentionally designed rather than simply “opened up.”
And…Luxury Remodeling Is Becoming More Personal
Luxury home remodeling has evolved considerably over the past decade.
Homeowners are moving away from the idea that luxury is defined by oversized spaces or expensive finishes alone.
Instead, luxury is increasingly associated with homes that feel effortless to live in.
That might include:
- A kitchen designed around how the family cooks and entertains.
- Hidden storage that reduces visual clutter.
- Better natural lighting throughout the home.
- Custom cabinetry tailored to everyday routines.
- Seamless indoor-outdoor connections.
- Flexible living spaces that adapt over time.
In other words, modern luxury is becoming more thoughtful than extravagant.
How North Texas Homeowners Are Approaching Open-Concept Remodeling
Although every project is unique, we’ve noticed that remodeling priorities often vary across the communities we serve.
| City | Common Remodeling Priorities |
| Plano | Opening traditional floor plans, improving natural light, and modernising kitchens in established neighbourhoods. |
| Frisco | Enhancing already open layouts with luxury finishes, custom cabinetry, and improved entertaining spaces. |
| Allen | Creating better storage, improving flow between shared spaces, and updating homes built during the 1990s and early 2000s. |
| Dallas | Balancing architectural character with modern functionality while preserving each home’s unique style. |
Despite these differences, one principle remains the same:
Five Common Open-Concept Remodeling Mistakes to Avoid
Open floor plans can transform a home, but only when every design decision works together.
Here are some of the most common mistakes homeowners should avoid.
| Common Mistake | A Better Approach |
| Removing walls without understanding their purpose | Have the home’s structure evaluated before making layout decisions. |
| Assuming every home should have a completely open layout | Choose a design that reflects your lifestyle, not a trend. |
| Forgetting about storage during the redesign | Incorporate custom cabinetry, pantries, and built-in storage from the beginning. |
| Ignoring lighting and furniture layout | Plan lighting, seating, and circulation together so the space feels balanced. |
| Prioritising appearance over everyday functionality | Focus on creating spaces that are comfortable to use every day as well as visually appealing. |
Trends Will Change–Good Design Endures
Home design has always evolved.
Years ago, formal dining rooms were considered essential.
Later, open-concept living became the defining feature of modern homes.
Today, we’re seeing a more balanced approach.
Rather than following one design philosophy, homeowners are creating flexible layouts that combine openness with privacy where it’s needed.
That’s one reason experienced designers rarely describe remodeling in terms of trends alone.
Instead, they focus on timeless principles:
- Natural movement throughout the home.
- Comfortable gathering spaces.
- Abundant natural light.
- Durable, high-quality materials.
- Functional storage.
- Adaptability for future needs.
Homes built around these principles tend to remain enjoyable long after design trends have changed.
Why Planning Comes Before Demolition
One of the biggest lessons we’ve learned after more than 15 years of remodeling homes across Plano, Frisco, Allen, Dallas, and surrounding North Texas communities is that the best projects are rarely the ones with the largest budgets.
They’re the ones with the clearest plan…
At Home Platinum Services, every remodeling project begins with understanding how the homeowner lives today and how the space can better support tomorrow.
Sometimes that means opening the kitchen to the living room.
Sometimes it means preserving architectural character while improving functionality.
And sometimes the best solution is making a series of smaller, thoughtful changes instead of one dramatic structural alteration.
There isn’t a universal blueprint for every home, and that’s exactly what makes great remodeling different from simply following design trends.
Final Thoughts
So, is open-concept remodeling still worth it in 2026?
For many homes, absolutely.
But success isn’t measured by the number of walls removed.
It’s measured by how well the finished layout supports everyday living.
A carefully planned open-concept remodel can improve natural light, create stronger connections between family spaces, enhance functionality, and make a home feel significantly more spacious without increasing its footprint.
The key is making decisions based on your home’s architecture, your family’s lifestyle, and your long-term goals.
When thoughtful planning guides every step, open-concept remodeling continues to be one of the most valuable ways to modernise a home.
Are You Planning an Open-Concept Home Remodel?
If you’re considering open-concept remodeling in Plano, luxury home remodeling in Frisco, or a whole-home renovation anywhere across North Texas, the first step is understanding what will genuinely improve the way your home functions.
At Home Platinum Services, we help homeowners evaluate existing layouts, identify practical opportunities for improvement, and develop remodeling plans that balance structural integrity, timeless design, and everyday comfort.
Whether you’re opening a kitchen, redesigning a living space, or planning a complete luxury home remodel, every recommendation begins with one question:
What’s the best solution for the way you live?
Explore our Home Remodeling services or schedule a consultation to discuss your vision with our experienced remodeling team.
Frequently Asked Questions
Is open-concept remodeling still popular in 2026 and later?
Yes, but homeowners are approaching it more thoughtfully than in previous years. Instead of removing every interior wall, many are creating layouts that balance open gathering spaces with areas for privacy, work, and relaxation.
Does an open floor plan increase home value?
A well-designed open layout can improve a home’s appeal by enhancing functionality, natural light, and the overall living experience. The value depends on the home’s design, location, craftsmanship, and the quality of the remodeling work.
Can every wall be removed during a remodel?
No. Some walls are load-bearing and play a critical structural role. Before removing any wall, it’s important to have the home’s structure professionally evaluated to determine the safest approach.
What is a broken-plan layout?
A broken-plan layout creates visual connections between rooms while using partial dividers, wider openings, glass partitions, or architectural features to maintain some separation between different living areas.
Is open-concept remodeling suitable for older homes?
Many older homes can benefit from carefully planned layout improvements, but each property should be evaluated individually. Structural systems, plumbing, electrical work, and the home’s architectural style all influence the best solution.
What should I consider before opening my floor plan?
Consider your family’s living situation, the amount of natural light you desire, storage needs, furniture placement, structural constraints, and whether an open or partially open layout will best suit your lifestyle.