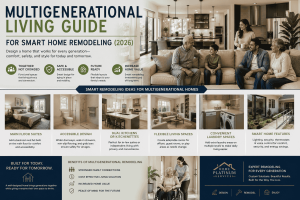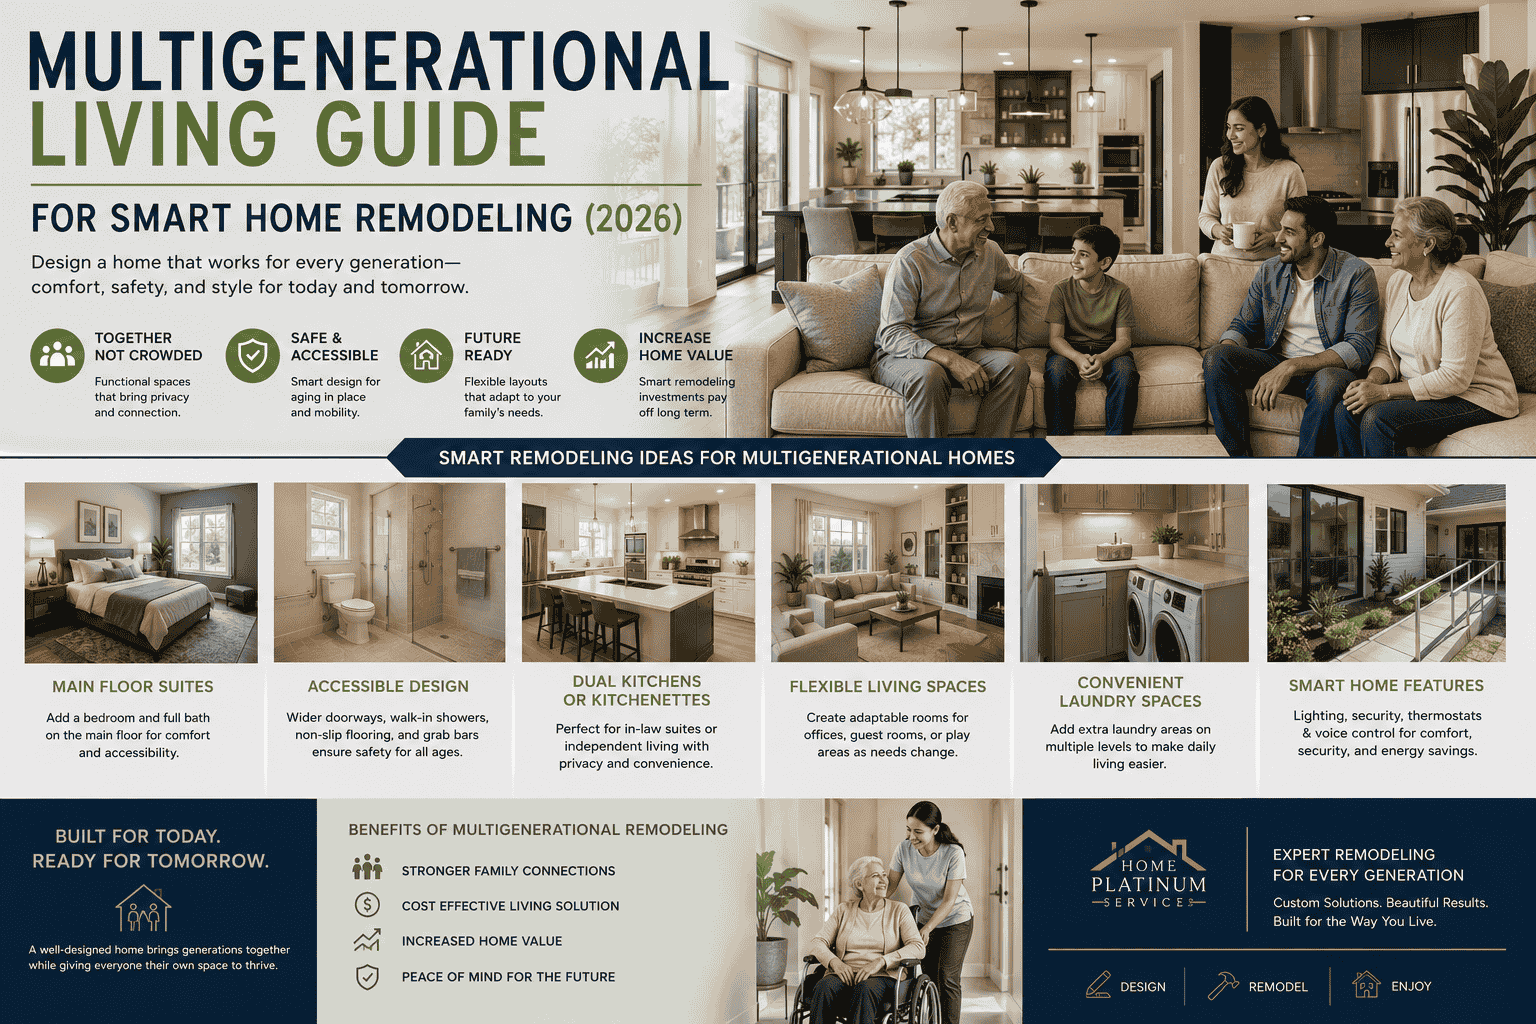

How Thoughtful Home Remodeling Can Create Comfortable, Functional, and Future-Ready Living Spaces for Every Generation
Over the past few years, the idea of the “perfect family home” has changed dramatically. More homeowners are rethinking how they use their space, not because their homes are too small, but because their families are evolving.
Parents are welcoming aging grandparents into their homes. Adult children are returning after college or saving for their first house. Some families are even combining households to share responsibilities, childcare, and living expenses.
As a result, multigenerational living is no longer an exception; it’s becoming a practical lifestyle choice for many families across Texas…
The challenge is that most homes weren’t originally designed to accommodate multiple generations under one roof. A layout that worked well for a family of four may suddenly feel crowded, lack privacy, or become difficult to navigate for older adults.
Fortunately, moving isn’t always the answer.
A thoughtfully planned remodel can transform your existing home into a space that provides comfort, independence, and flexibility for every member of the family, while increasing long-term property value and adapting to changing needs.
In this guide, we’ll explore how multigenerational home remodeling can help growing families create homes that are both functional today and prepared for tomorrow.
Why Multigenerational Living Is Growing Across North Texas
Multigenerational households have become increasingly common, not only because of economic factors but also because families are placing greater value on staying connected.
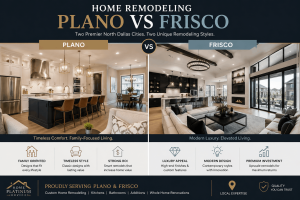
For many homeowners in Dallas, Plano, Frisco, and surrounding North Texas communities, remodeling offers an opportunity to support changing family dynamics without giving up a neighborhood they already love.
Several factors are driving this trend:
- Aging parents who need additional support while maintaining independence.
- Adult children are returning home as they establish their careers.
- Rising housing costs make shared living more practical.
- Families want grandparents closer to help with childcare.
- Homeowners planning ahead for long-term accessibility and aging in place.
Rather than purchasing a larger home or relocating, many families are discovering that strategic remodeling provides a more practical and cost-effective solution.
Why Remodeling Often Makes More Sense Than Moving
When a home begins to feel too small or no longer fits your family’s needs, moving may seem like the obvious solution.
However, relocating comes with its own challenges:
- Selling your current home.
- Purchasing another property.
- Higher mortgage rates or housing prices.
- Moving expenses.
- Adjusting to a new neighborhood.
- Changing schools or daily routines.
For many homeowners, remodeling allows them to preserve what they already value while creating the additional functionality they need.
Instead of starting over, you can improve the home you’ve already invested in…
This approach often provides benefits that extend well beyond financial savings.
You remain close to familiar schools, neighbors, parks, and local amenities while creating spaces specifically designed around your family’s lifestyle.
For homeowners who expect to remain in their home for many years, remodeling can become one of the smartest long-term investments they make.
Every Family Is Different – Your Remodeling Plan Should Be Too
One of the biggest mistakes homeowners make is assuming every multigenerational remodel follows the same blueprint.
In reality, every family has different priorities.
For one household, the goal may be creating a comfortable private suite for aging parents.
Another family may need additional bedrooms for adult children.
Others simply want more shared gathering spaces without sacrificing privacy.
That’s why successful remodeling begins with understanding how your family actually lives, not simply adding square footage.
Before construction begins, ask questions like:
- How many generations will live in the home?
- Will everyone need private bedrooms and bathrooms?
- Are there mobility concerns today or in the future?
- Which spaces will be shared most often?
- Does anyone work remotely?
- Will children and grandparents need separate living areas?
- Is this a short-term arrangement or a forever home?
The answers to these questions influence nearly every design decision moving forward.
Planning for Privacy Without Losing Connection
Families want opportunities to spend time together while still respecting everyone’s independence.
A successful remodel creates spaces that naturally support both.
Instead of designing one large shared area for every activity, many homeowners now prefer creating clearly defined zones throughout the home.
Examples include:
Private Spaces
- Separate bedroom suites
- Guest suites
- Home offices
- Reading rooms
- Quiet sitting areas
These spaces provide opportunities to relax, work, or recharge without interruption.
Shared Spaces
Meanwhile, areas designed for bringing everyone together often include:
- Open-concept kitchens
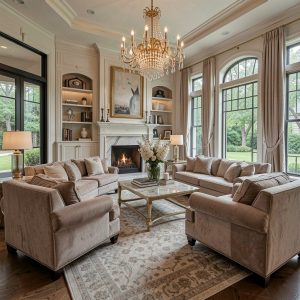
- Family rooms
- Dining areas
- Outdoor patios
- Media rooms
These become natural gathering places while allowing private retreats elsewhere in the home.
Finding this balance often has a greater impact than simply increasing square footage.
Whole-Home Remodeling: Looking Beyond Individual Rooms
Many homeowners initially think they need a larger kitchen or an extra bathroom.
After discussing their goals, they often realize the real issue is how the entire home functions.
That’s why whole-home remodeling has become increasingly popular for multigenerational households.
Rather than renovating one room at a time, this approach evaluates how every space connects and supports daily life.
A comprehensive remodel allows homeowners to improve:
- Traffic flow
- Storage
- Natural lighting
- Accessibility
- Privacy
- Energy efficiency
- Organization
- Overall functionality
The result is a home that feels intentional rather than pieced together through multiple isolated renovations.
Creating Flexible Spaces That Grow With Your Family
Families change.
Children grow older.
Parents retire.
Work arrangements evolve.
What works today may look very different five or ten years from now.
Instead of designing rooms with only one purpose, many homeowners now prioritize flexibility.
For example, a guest bedroom today could become:
- A caregiver suite
- A nursery
- A home office
- A hobby room
- A private space for returning adult children
Similarly, a formal dining room may become:
- A study area
- A playroom
- A second living space
- A quiet reading room
Designing with flexibility in mind allows your home to evolve alongside your family rather than requiring another major renovation later.
Improving Flow Instead of Simply Adding Space
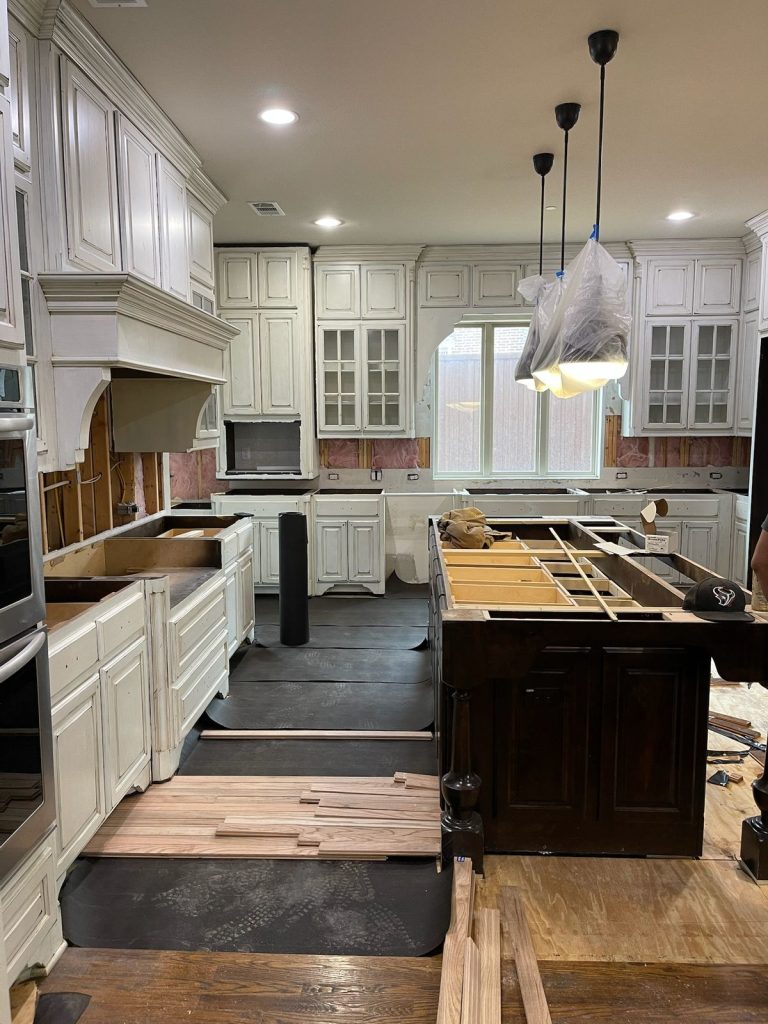
One misconception about remodeling is that more square footage automatically creates a better home.
Often, that’s not the case…
Professional remodeling focuses on improving how spaces connect.
That might include:
- Removing unnecessary walls
- Widening hallways
- Improving natural light
- Creating better transitions between rooms
- Expanding sightlines
- Improving storage throughout the home
These improvements can make a home feel significantly larger without increasing its footprint.
Thinking Beyond Today’s Needs
One of the biggest advantages of remodeling for multigenerational living is planning for the future.
Even if every family member is currently healthy and active, thoughtful design can help the home remain comfortable for decades to come.
Forward-thinking homeowners often consider:
- Wider doorways
- Step-free entrances
- Better lighting
- Lever-style door handles
- Slip-resistant flooring
- Larger bathrooms
- Reinforced walls for future grab bars
- Convenient electrical outlet placement
This concept, often called future-ready remodeling, allows homeowners to adapt gradually rather than making urgent changes later.
Why Experience Matters in Multigenerational Remodeling
Designing a home for multiple generations involves much more than adding extra rooms. It requires careful planning, thoughtful space allocation, and an understanding of how families live together over time.
At Home Platinum Services, we’ve spent more than 15 years helping homeowners throughout Dallas, Plano, Frisco, and surrounding North Texas communities transform their homes to better fit changing lifestyles. One of the biggest lessons we’ve learned is that successful multigenerational remodeling isn’t about making a house bigger; it’s about making it work better.
Every project begins by understanding the family’s unique needs, identifying opportunities within the existing layout, and creating solutions that balance privacy, accessibility, comfort, and long-term value.
Careful remodelling keeps families together without sacrificing the comfort or usefulness of the house, whether the objective is to make room for adult children, accommodate ageing parents, or design a home that can change with time.
Home Additions: Creating Space Without Leaving the Neighborhood
For many growing families, a home addition is the most practical solution when the existing layout simply can’t accommodate everyone comfortably.
Rather than relocating, homeowners can expand the living space while preserving everything they already love about their neighborhood.
A thoughtfully designed addition creates flexibility without making the home feel disconnected.
Popular Home Addition Ideas for Multigenerational Families
Depending on your property and local building regulations, homeowners often consider:
- Private in-law suites
- Main-floor bedroom additions
- Guest apartments with separate entrances
- Expanded family rooms
- Additional bedrooms
- Dedicated home offices
- Sunrooms that double as flexible living spaces
- Second-story additions where appropriate
One feature many families appreciate is creating semi-private living areas.
Simple design choices such as a separate entrance, a private sitting area, or an ensuite bathroom can provide aging parents or adult children with greater independence while still keeping everyone close.
This balance often makes day-to-day living more comfortable for every generation.
CTA Button | Home
Kitchen Remodeling: Designing the Heart of a Multigenerational Home
If there’s one room that naturally brings generations together, it’s the kitchen.
Meals, conversations, celebrations, homework, and everyday routines often revolve around this central space.
As families grow, however, kitchens designed for smaller households can quickly become crowded and inefficient.
That’s why kitchen remodeling is often one of the first priorities in a multigenerational renovation.
Features That Improve Everyday Living
Rather than focusing only on appearance, successful family kitchens prioritize functionality.
Popular upgrades include:
- Larger kitchen islands with seating
- Expanded prep areas
- Double sinks for easier meal preparation
- Additional pantry storage
- Custom cabinetry
- Soft-close drawers
- Easy-to-clean surfaces
- Durable quartz countertops
- Layered lighting
- Wider walkways for improved circulation
These features make it easier for multiple people to cook, prepare meals, or spend time together without feeling cramped.
The best kitchen layouts work equally well for children, adults, and older family members.
Simple improvements such as better lighting, easier-to-reach storage, and wider pathways can make everyday tasks more comfortable for everyone while maintaining a clean, modern appearance.
Bathroom Remodeling: Combining Comfort, Safety, and Style
Bathrooms are another area where thoughtful remodeling can make a dramatic difference.
For multigenerational households, they’re no longer viewed as purely functional spaces. Instead, they’re designed to provide comfort, accessibility, and privacy for users of all ages.
The challenge is creating a bathroom that feels modern without looking overly clinical.
Smart Bathroom Features
Today’s bathroom remodels often include:
- Curbless walk-in showers
- Frameless glass enclosures
- Comfort-height toilets
- Double vanities
- Built-in shower seating
- Handheld showerheads
- Slip-resistant tile flooring
- Better ventilation
- Improved lighting
- Easy-to-maintain materials
These upgrades improve convenience while supporting long-term accessibility.
One misconception about accessible remodeling is that it looks institutional.
Modern products have changed that.
Features like grab bars can now blend seamlessly into towel bars, while curbless showers, wider doorways, and floating vanities create sleek, contemporary bathrooms that are both beautiful and practical.
Universal Design: Building a Home That Works for Everyone
A concept gaining popularity in modern remodeling is Universal Design.
Unlike renovations designed for a specific age group, Universal Design creates spaces that are comfortable and usable for people of all ages and abilities.
Universal Design Principles Include
| Feature | Benefit |
| Wider doorways | Easier movement for wheelchairs, walkers, strollers, and furniture. |
| Step-free entrances | Improves accessibility while reducing trip hazards. |
| Lever-style door handles | Easier to operate than traditional round knobs. |
| Open floor plans | Better circulation and improved visibility throughout the home. |
| Slip-resistant flooring | Helps reduce the risk of slips and falls. |
| Improved lighting | Makes everyday tasks easier and enhances safety. |
| Easy-to-reach storage | Minimizes bending, stretching, and climbing. |
The beauty of Universal Design is that these features often go unnoticed, they simply make the home easier and more comfortable to live in.
Flooring Choices That Support Every Generation!
Flooring plays a much larger role in family safety than many homeowners realize.
When several generations share one home, flooring should balance durability, maintenance, comfort, and safety.
Popular Flooring Options
| Flooring Type | Why It’s a Good Choice |
| Engineered Hardwood | Durable, timeless, and suitable for busy households. |
| Luxury Vinyl Plank (LVP) | Water-resistant, low maintenance, and comfortable underfoot. |
| Large-format Porcelain Tile | Durable and easy to clean in kitchens and bathrooms. |
| Low-Pile Carpet | Provides comfort in bedrooms while reducing trip hazards. |
Avoid flooring with significant height transitions between rooms whenever possible.
A continuous flooring design improves both appearance and accessibility.
Remodeling with the Future in Mind
One of the smartest decisions homeowners can make is planning beyond today’s immediate needs.
Rather than asking,
“What does our family need right now?”
consider asking,
“How might our needs change over the next 10 or 20 years?”
A flexible home can adapt as children grow older, parents age, careers evolve, and lifestyles change.
At Home Platinum Services, we’ve helped families across Dallas, Plano, Frisco, and surrounding North Texas communities for more than 15 years, and one thing has become clear through countless remodeling projects: the homes that perform best over time are the ones designed with flexibility in mind from the very beginning.
Whether that means creating an in-law suite, expanding shared living spaces, improving accessibility, or rethinking the overall layout, thoughtful planning today can help homeowners avoid costly renovations tomorrow.
Instead of remodeling only for your current situation, consider creating a home that can evolve alongside your family for years to come.
Smart Home Technology That Makes Everyday Living Easier
Technology has become an important part of modern home remodeling, especially in multigenerational households where convenience, safety, and energy efficiency matter.
Many smart home features improve daily life without requiring major lifestyle changes.
Popular Smart Home Upgrades
| Smart Feature | How It Benefits Multigenerational Families |
| Smart Door Locks | Allows secure, keyless access for trusted family members and caregivers. |
| Video Doorbells | Helps monitor visitors and deliveries from anywhere. |
| Smart Lighting | Improves visibility while allowing lights to be controlled remotely or by voice. |
| Smart Thermostats | Keeps different living areas comfortable while improving energy efficiency. |
| Leak Detection Sensors | Alerts homeowners to water leaks before they become costly repairs. |
| Voice-Controlled Assistants | Makes controlling lights, music, reminders, and smart devices easier for older adults and children. |
| Security Cameras | Adds peace of mind while monitoring entrances and shared spaces. |
These upgrades not only improve convenience but also help homeowners protect their investment over time.
Does Multigenerational Remodeling Increase Home Value?
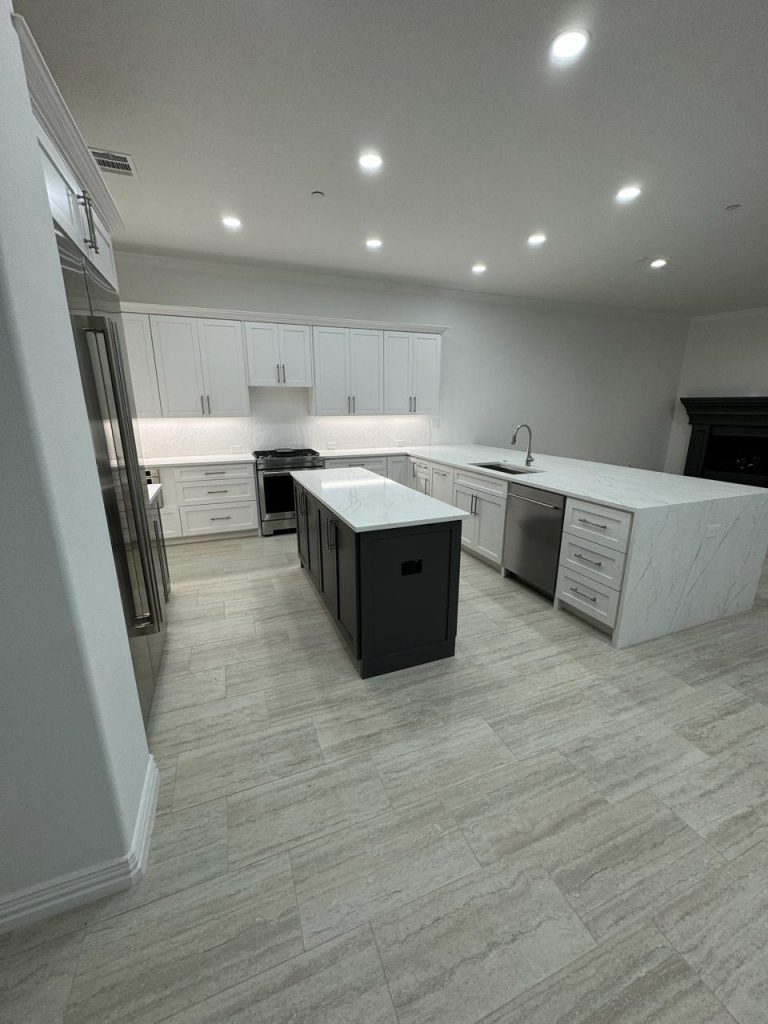
While every property is different, thoughtfully planned remodeling projects often contribute to both lifestyle improvements and long-term resale appeal.
Features that many buyers appreciate include:
- Updated kitchens
- Modern bathrooms
- Flexible living spaces
- Home offices
- Additional bedrooms
- Accessible design features
- Energy-efficient upgrades
- Functional storage solutions
Even if you don’t plan to sell your home anytime soon, these improvements can make your property more adaptable to future buyers and changing market trends.
The greatest return on investment often comes from remodeling projects that improve how people actually live in the home, not simply how the home looks.
Common Mistakes to Avoid When Remodeling for a Growing Family
Even well-planned renovations can create challenges if future needs aren’t considered.
Here are a few common mistakes homeowners should avoid.
| Mistake | A Smarter Approach |
| Designing only for today’s needs | Create flexible spaces that can adapt as your family changes. |
| Ignoring privacy | Balance shared gathering areas with private retreats for each generation. |
| Overlooking accessibility | Incorporate Universal Design principles early, even if they aren’t immediately needed. |
| Choosing trends over durability | Invest in timeless materials that will continue to perform well over the years. |
| Focusing only on appearance | Prioritize layout, storage, lighting, and functionality alongside aesthetics. |
| Hiring solely based on price | Choose an experienced remodeling company that emphasizes quality workmanship, planning, and long-term value. |
Planning ahead can reduce future renovation costs while creating a home that’s more enjoyable to live in every day.
Final Thoughts
A home should grow alongside the people who live in it.
For today’s families, that often means creating spaces that welcome multiple generations while preserving comfort, privacy, and independence.
Making the most of the house you already love is possible with careful remodelling, whether you’re thinking about adding a new room, renovating bathrooms, updating kitchens, enhancing accessibility, or completely rethinking your floor layout.
You can build a house that will support your family through every stage of life by carefully planning, investing in high-quality craftsmanship, and building with the future in mind.
Ready to Create a Home That Grows With Your Family?
If you’re planning a multigenerational home remodeling project in Dallas, Plano, Frisco, or the surrounding North Texas area, our team at Home Platinum Services is here to help.
From whole-home renovations and custom home additions to kitchen remodeling, bathroom remodeling, and accessibility upgrades, we’ll work with you to design a space that balances comfort, functionality, and lasting value.
Schedule your free consultation today, and let’s explore remodeling solutions tailored to your family’s unique needs.
Frequently Asked Questions
What is multigenerational home remodeling?
Multigenerational home remodeling involves modifying a home to accommodate two or more generations under one roof comfortably. Projects often include home additions, accessible bathrooms, larger kitchens, flexible living spaces, and improved privacy.
Is remodeling better than buying a larger home?
For many homeowners, remodeling can be a more cost-effective option. It allows families to stay in a neighborhood they already love while customizing their existing home to meet changing needs.
What is the most important room to remodel for multigenerational living?
The kitchen is often the heart of a multigenerational home because it’s where families naturally gather. Bathrooms and shared living spaces are also high priorities due to their impact on comfort, accessibility, and everyday functionality.
Should I add an in-law suite?
If your property and local regulations allow, an in-law suite can provide privacy and independence for aging parents, adult children, or long-term guests while increasing your home’s flexibility.
Can multigenerational remodeling improve resale value?
Thoughtfully planned renovations, such as updated kitchens, bathrooms, flexible living spaces, and energy-efficient improvements, can enhance your home’s long-term market appeal.
How do I start planning a multigenerational remodel?
Begin by evaluating your family’s current and future needs, establishing a realistic budget, and consulting with an experienced remodeling professional who can recommend solutions tailored to your home’s layout and long-term goals.