
A tub-to-shower conversion in Plano can make a bathroom feel larger, easier to maintain, and better suited to daily life. The visible finishes matter, but the long-term result depends on decisions homeowners never see after the tile is installed: drainage, waterproofing, wall preparation, ventilation, plumbing location, and safe entry design.
This guide explains how to plan a tub-to-shower conversion, where problems commonly begin, and what to discuss with a remodeling contractor before construction starts. For help planning the complete room, explore our bathroom remodeling services in Plano.
Table of Contents
ToggleIs a Tub-to-Shower Conversion Right for Your Plano Home?
A walk-in shower is often a strong choice when the bathtub is rarely used, the existing enclosure feels cramped, or the household wants easier entry. It can also improve the visual openness of a smaller bathroom when paired with clear glass and a coordinated tile design.
Before removing the tub, consider how the bathroom fits the rest of the house. If it is the only bathtub in the home, keeping a tub elsewhere may support flexibility for children, guests, or future buyers. In a primary bathroom with a separate tub or another full bathroom nearby, converting an underused tub area is usually an easier decision.
Start With the Existing Layout
The former tub footprint provides a useful starting point, but it does not automatically define the best shower. A thoughtful plan considers the drain location, shower valve, entry position, glass swing, nearby toilet or vanity clearances, storage, lighting, and how water will be contained.
- Keeping plumbing close to its current location can reduce demolition and complexity.
- Relocating the drain or controls may improve function, but can require additional work—especially in a slab-on-grade home.
- Doorless designs require enough depth and carefully planned spray control.
- Curbless entries require early coordination of floor elevation, slope, drain placement, waterproofing, and glass.
A good layout should be resolved before tile selection. Attractive finishes cannot correct an entry that is too narrow, controls that are difficult to reach, or a shower that sends water into the room.
Waterproofing Is a Complete System
Tile and grout are finish materials; they are not the entire waterproofing strategy. A durable shower needs a compatible system behind and beneath the visible surfaces. Mixing unrelated products or treating only the shower floor can leave vulnerable transitions at corners, niches, benches, curbs, penetrations, and the connection between the wall and shower base.
Key waterproofing details to review
- Prepared substrate: Walls and floors must be flat, stable, and suitable for the selected waterproofing system.
- Continuous membrane: The waterproof layer should continue through corners, seams, penetrations, niches, benches, and transitions.
- Drain compatibility: The drain assembly, shower base, slope, and membrane must work as one system.
- Proper slope: Water should move toward the drain without low areas that remain wet.
- Niche and bench detailing: Horizontal surfaces require correct slope and sealed transitions.
- System testing: Testing should follow the approved system, manufacturer requirements, and any applicable inspection requirements before finishes conceal the work.
Ask the contractor which waterproofing system will be used, who is responsible for installation, and how the completed waterproof layer will be checked before tile begins. The answer should be specific—not simply “the tile will protect it.”
Curbed, Low-Threshold, or Curbless?
Traditional curb
A curb creates a clear water barrier and can simplify containment. It is often appropriate when the existing floor structure makes a fully curbless transition impractical.
Low-threshold entry
A reduced curb can provide easier entry while retaining a defined shower boundary. The final height and detailing depend on the waterproofing assembly, drainage design, and site conditions.
Curbless shower
A curbless shower creates the most seamless appearance and can support long-term accessibility. It is also the least forgiving option: floor elevation, slope, drain placement, glass, spray direction, and waterproofing must be coordinated before work begins. It should never be treated as a cosmetic change made after demolition.
Plan for Comfortable, Safer Daily Use
Accessibility does not have to make a bathroom feel institutional. Features can be integrated into a modern design from the beginning:
- Slip-resistant floor tile with appropriate maintenance characteristics
- A handheld shower wand in addition to a fixed showerhead
- Controls positioned so the water can be turned on without standing directly under the spray
- A built-in or fold-down bench where space and framing allow
- Wall reinforcement placed during construction for present or future grab bars
- Storage niches positioned within comfortable reach
- Layered lighting that improves visibility without harsh glare
For homeowners planning around mobility, aging in place, or specific accessibility needs, the design should be individualized. The Texas Department of Licensing and Regulation publishes shower and grab-bar standards for regulated accessible facilities, while private residential requirements and practical needs may differ. Use those standards as a discussion reference—not as a substitute for project-specific code review.
Ventilation Protects the Remodel
A new shower can introduce more moisture than an older bathtub enclosure, particularly when it includes multiple showerheads or longer use. The exhaust fan should be sized and ducted correctly, terminate outside, and be placed where it can remove humid air effectively. Paint, cabinetry, mirrors, and adjacent finishes all benefit when the room dries promptly.
Ventilation should be evaluated during planning, not after the new shower is complete. A quiet, effective fan is more likely to be used consistently.
Permits and Inspections in Plano
The required approvals depend on the project scope. Changes involving plumbing, electrical work, mechanical ventilation, framing, or structural conditions may trigger permits or inspections. The City of Plano maintains current information for residential permits and adopted building codes and ordinances.
Homeowners should verify current requirements for their exact project rather than relying on a generic checklist. Our Plano remodeling permit guide explains the questions to resolve before work begins.
Questions to Ask Before Signing a Contract
- Which waterproofing system will be used, and are all components compatible?
- Will the existing subfloor, wall framing, and plumbing be evaluated after demolition?
- Where will the drain, valve, showerhead, handheld wand, niches, and bench be located?
- How will the entry, glass, and spray pattern keep water inside the shower?
- Will wall reinforcement be installed for future grab bars?
- Does the exhaust fan need to be replaced or relocated?
- Who handles permits and required inspections?
- What is included in the scope if hidden water damage is discovered?
- How will changes be documented and priced?
- What warranty applies to the completed shower system?
Common Tub-to-Shower Conversion Mistakes
- Selecting tile before the layout and drainage plan are complete
- Assuming tile and grout alone make a shower waterproof
- Creating a niche or bench without properly integrating it into the membrane
- Using a doorless layout without enough space for spray control
- Failing to coordinate a curbless entry with the surrounding floor elevation
- Ignoring ventilation, lighting, and electrical considerations
- Removing the only bathtub without considering household and resale needs
- Choosing smooth floor tile based only on appearance
See a Completed Plano Walk-In Shower Project
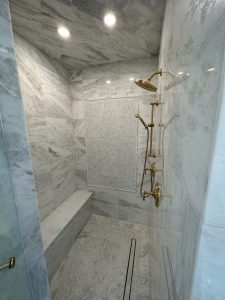
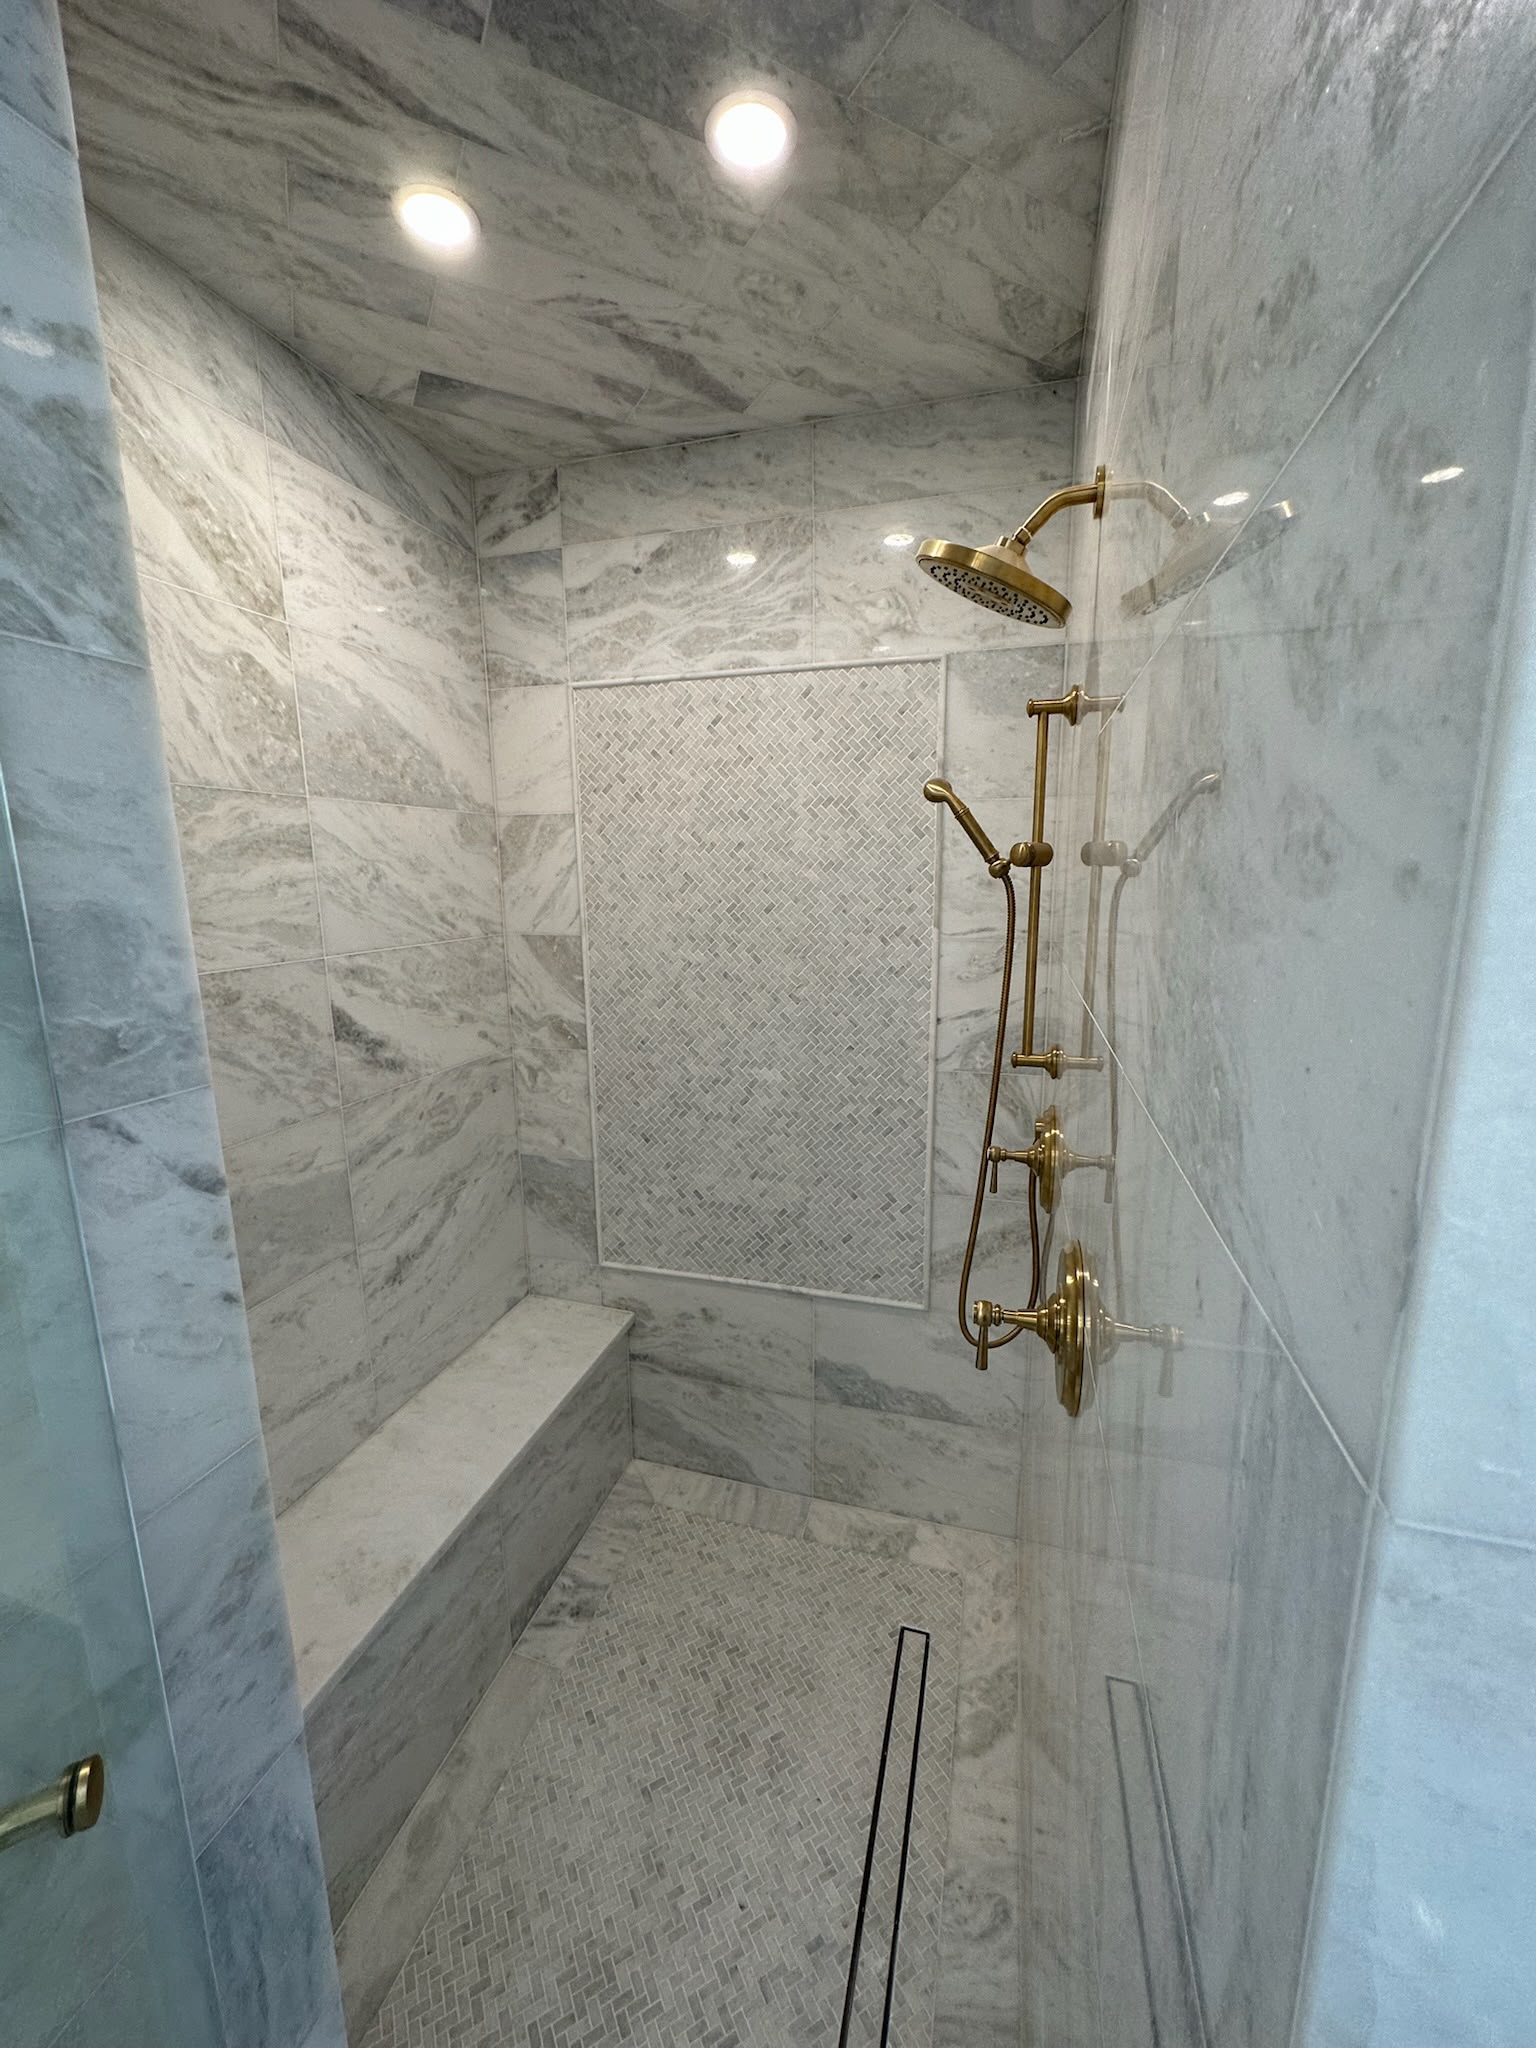
Our walk-in shower master bathroom remodel in Plano shows how an outdated tub area can become a more open shower with frameless glass, coordinated tile, built-in storage, and a low-maintenance layout. It is useful inspiration, but every home requires its own field measurements and construction plan.
How Much Does a Conversion Cost?
Investment varies with demolition conditions, plumbing changes, shower size, glass, tile complexity, custom niches or benches, ventilation, and the selected waterproofing system. A simple conversion that keeps the layout is different from a curbless shower requiring floor modification and plumbing relocation.
For planning factors and current ranges, read our bathroom remodel cost guide for Plano. A site visit and defined scope are necessary for a project-specific proposal.
Plan Your Plano Tub-to-Shower Conversion
A successful conversion should look polished on completion day and continue performing behind the tile for years. Home Platinum Services plans the visible design and the concealed construction details together—from layout and drainage to waterproofing, ventilation, glass, and finish selections.
Start your personalized remodeling plan or call 972-863-2117 to discuss your Plano bathroom.