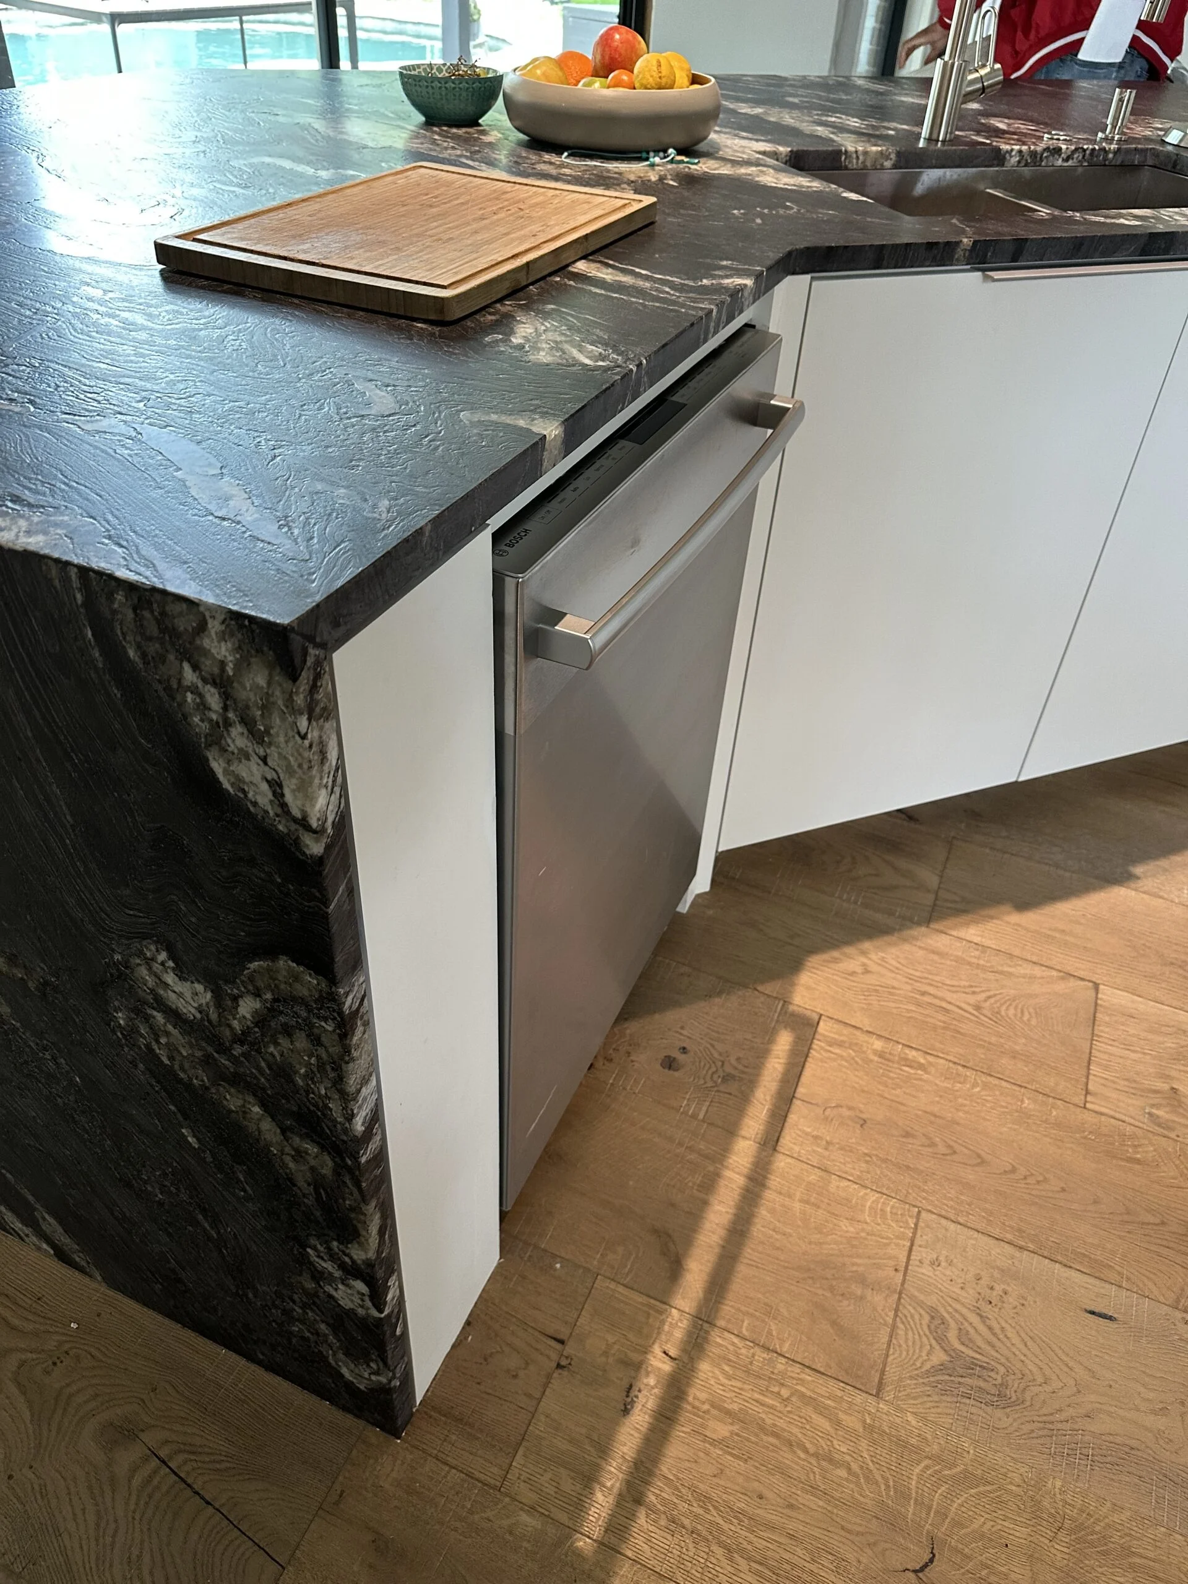
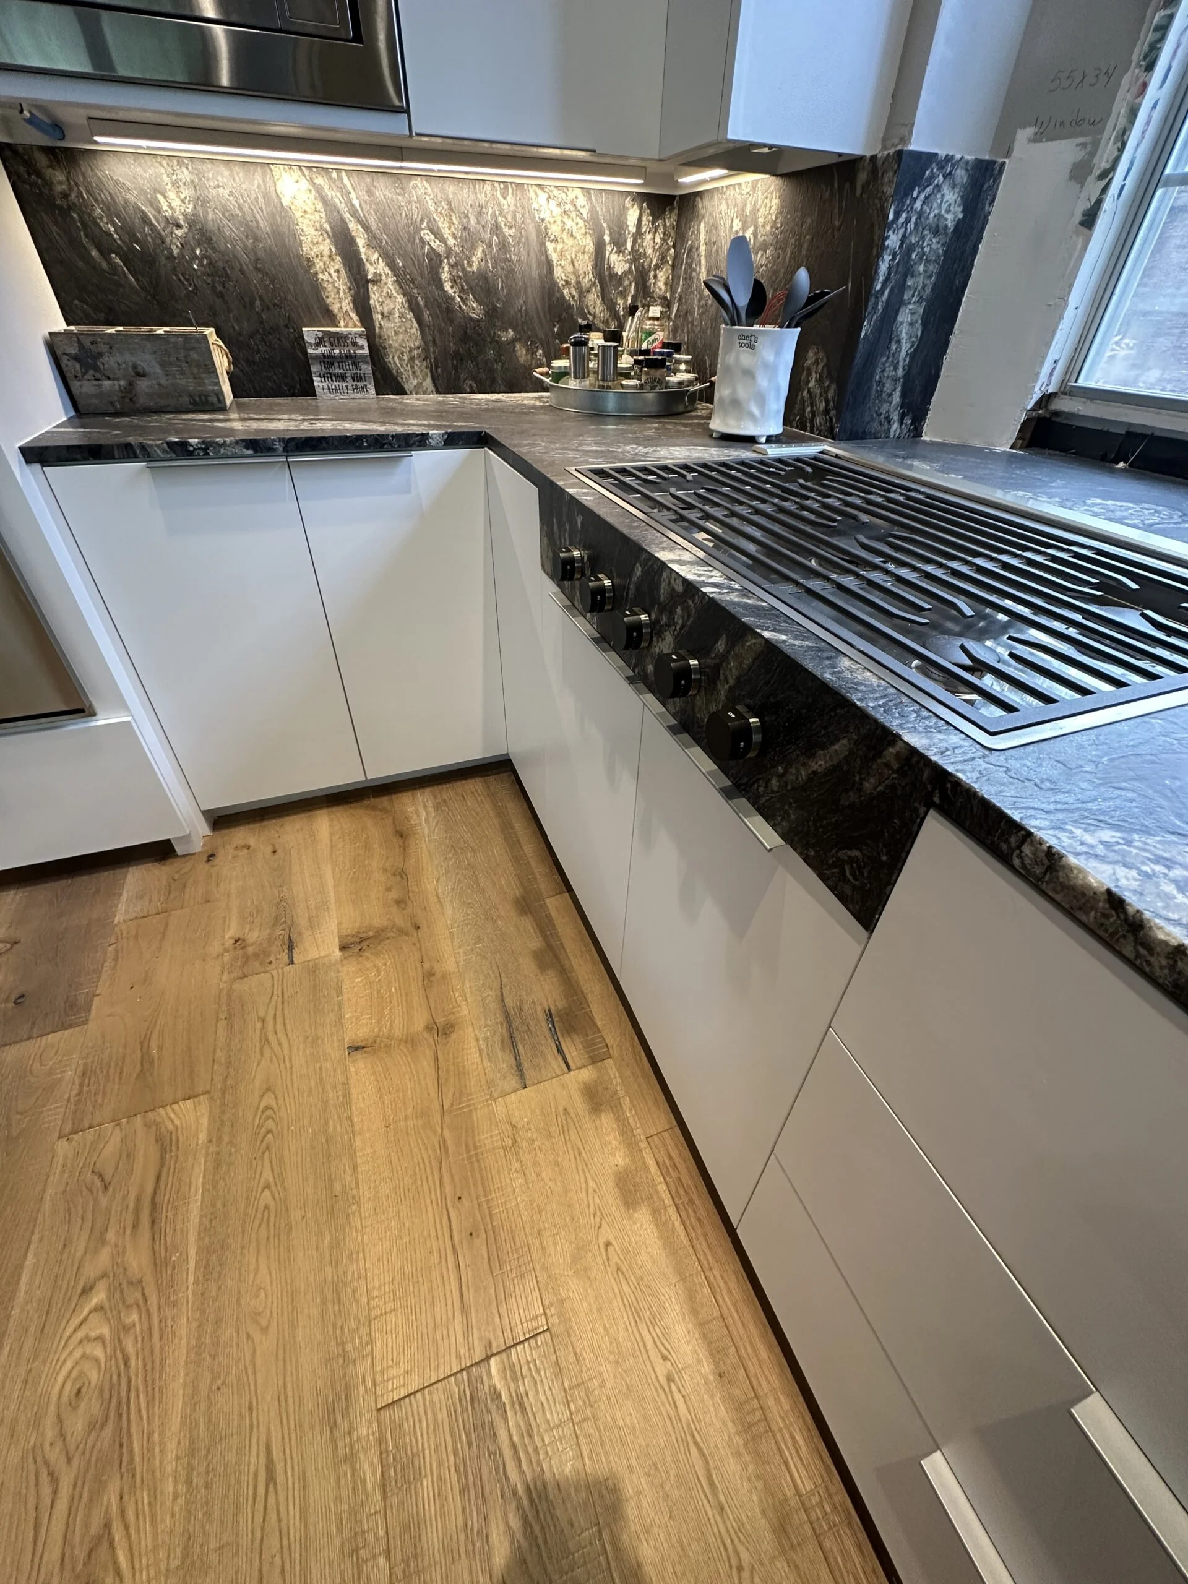
This lavish kitchen renovation is the envy of any homeowner, featuring a stunning marble-top waterfall island that instantly becomes the centerpiece of the space. The sleek, modern design is complemented by high-end finishes and carefully selected materials throughout.
A separate wet bar in the seating area adds a touch of luxury, perfect for entertaining guests or enjoying a relaxing evening at home. Elegant lighting fixtures highlight key areas, creating a warm and inviting atmosphere. The open layout ensures a smooth flow between cooking, dining, and socializing spaces. Every detail has been thoughtfully designed to blend comfort, sophistication, and practicality into one exceptional kitchen experience.
Layout & Workflow
Plan preparation, cooking and cleanup zones.
Consider how people move through the kitchen and adjoining rooms.
Appliance Fit
Confirm appliance models before cabinet openings.
Cabinet Storage
Start with the items you use every day.
Countertop Decisions
Balance appearance with everyday use.
Lighting
Consider task lighting and general room lighting together.
Fixtures & Finishes
Coordinate selections before ordering.
Every Kitchen remodel we complete starts with a conversation. Tell us your vision — we’ll handle everything from design selection to final walkthrough.